Member Features
Find Real Estate Bargain!
Full foreclosure details
Home value, equity and ownership info
Find homes priced below market
Get full access with a FREE Account
Already a member?
$768,500
Listing Price3beds
3baths
2,292sqft
6,970sqft lot
5416 Country Club Blvd, Little Rock, AR 72207
Member Features
Find Real Estate Bargain!
Full foreclosure details
Home value, equity and ownership info
Find homes priced below market
Get full access with a FREE Account
Already a member?
For Sale
Off Market
Home type
Price / sqft
Year built
Home Details

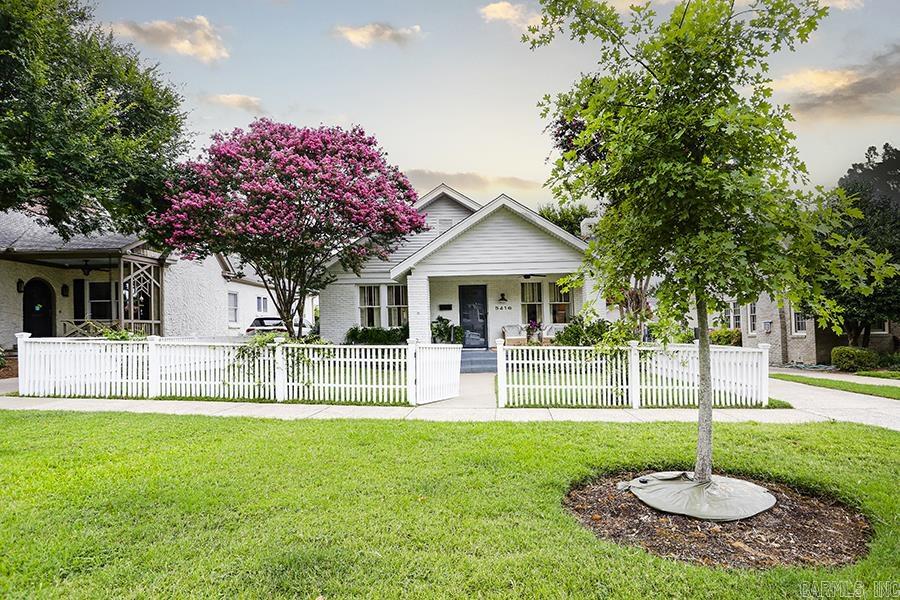
Adorable Heights one level! This darling three bedroom and three full bath home has a two car garage! The inviting front porch is extra deep which provides space for a cute seating area. As you enter home, the formal spaces have hardwoods and darling window treatments and are full of natural light. The kitchen has a gas surface range, wall oven and farm sink as well as space for small table. The primary bath has recently gone through a large renovation and is gorgeous! Double vanity, huge walk in shower and extremely nice walk in closet. The primary also has three other closets giving an abundance of storage. The beautiful custom curtains in primary will stay with the home. Two other guest bedrooms - one the seller uses for a cozy TV room and work space, each have their own full bath. There is a nice sized laundry space. This cute home is a must see!
Interior Details
2292
3
3
Has Heating:
Yes
Heating Type:
Central
Has Cooling:
Yes
Cooling Type:
Central
Has Fuel:
No
Fuel Type:
N/A
Has Basement:
No
Basement Type:
N/A
Has Flooring:
No
Flooring Type:
Carpet
Has Fireplace:
Yes
Fireplace Type:
N/A
Property Details
6970
No
No
Type:
Driveway Concrete
Location:
N/A
Status:
N/A
Number of Spaces:
0
No
No
No
No
Yes
No
No
Construction Details
Ranch
Combination
N/A
Gable
Asphalt
Tax History
Year
Amount
Land
Improvement
Percent Change
Assessment
2018
$5,640
$61,400
$34,320
--%
$95,720
2018
$5,640
$61,400
$34,320
--%
$95,720
2017
$5,368
$61,400
$34,320
--%
$95,720
2016
$5,718
$61,400
$34,320
--%
$95,720
2015
$5,446
$50,000
$27,800
--%
$77,800
2013
$5,453
$50,000
$27,800
--%
$77,800
2012
$5,453
$50,000
$27,800
--%
$77,800
2012
$4,140
$50,000
$27,800
--%
$77,800

Average Home Price in 72207
Nearby Properties
Zip Code
Price
Bed
Bath
Sqft
Lot
Sold Date
$622,038
-- Beds
2 Baths
2,158 Sqft
6,970 Lot (sqft)
Sold 10/03/2026
$656,823
$656,823
-- Beds
2 Baths
2,552 Sqft
6,970 Lot (sqft)
Sold 09/26/2026
$506,369
$506,369
-- Beds
3 Baths
1,971 Sqft
9,148 Lot (sqft)
Sold 09/23/2026
$658,274
$658,274
-- Beds
4 Baths
2,510 Sqft
11,326 Lot (sqft)
Sold 09/10/2026
$491,745
$491,745
-- Beds
2 Baths
2,149 Sqft
6,534 Lot (sqft)
Sold 07/01/2026
$561,749
-- Beds
2 Baths
2,082 Sqft
15,682 Lot (sqft)
Sold 06/18/2026
$584,954
$584,954
-- Beds
3 Baths
2,309 Sqft
6,970 Lot (sqft)
Sold 05/05/2026
$768,500
3 Beds
3 Baths
2,292 Sqft
6,970 Lot (sqft)
Sold 09/29/2026
$425,000
-- Beds
2 Baths
1,963 Sqft
6,970 Lot (sqft)
Sold 10/05/2026