Member Features
Find Real Estate Bargain!
Full foreclosure details
Home value, equity and ownership info
Find homes priced below market
Get full access with a FREE Account
Already a member?
$365,000
Listing Price2beds
4baths
1,564sqft
60,374,160sqft lot
832 Nw Council Dr, Gresham, OR 97030
Member Features
Find Real Estate Bargain!
Full foreclosure details
Home value, equity and ownership info
Find homes priced below market
Get full access with a FREE Account
Already a member?
For Sale
Off Market
Home type
Price / sqft
Year built
Home Details
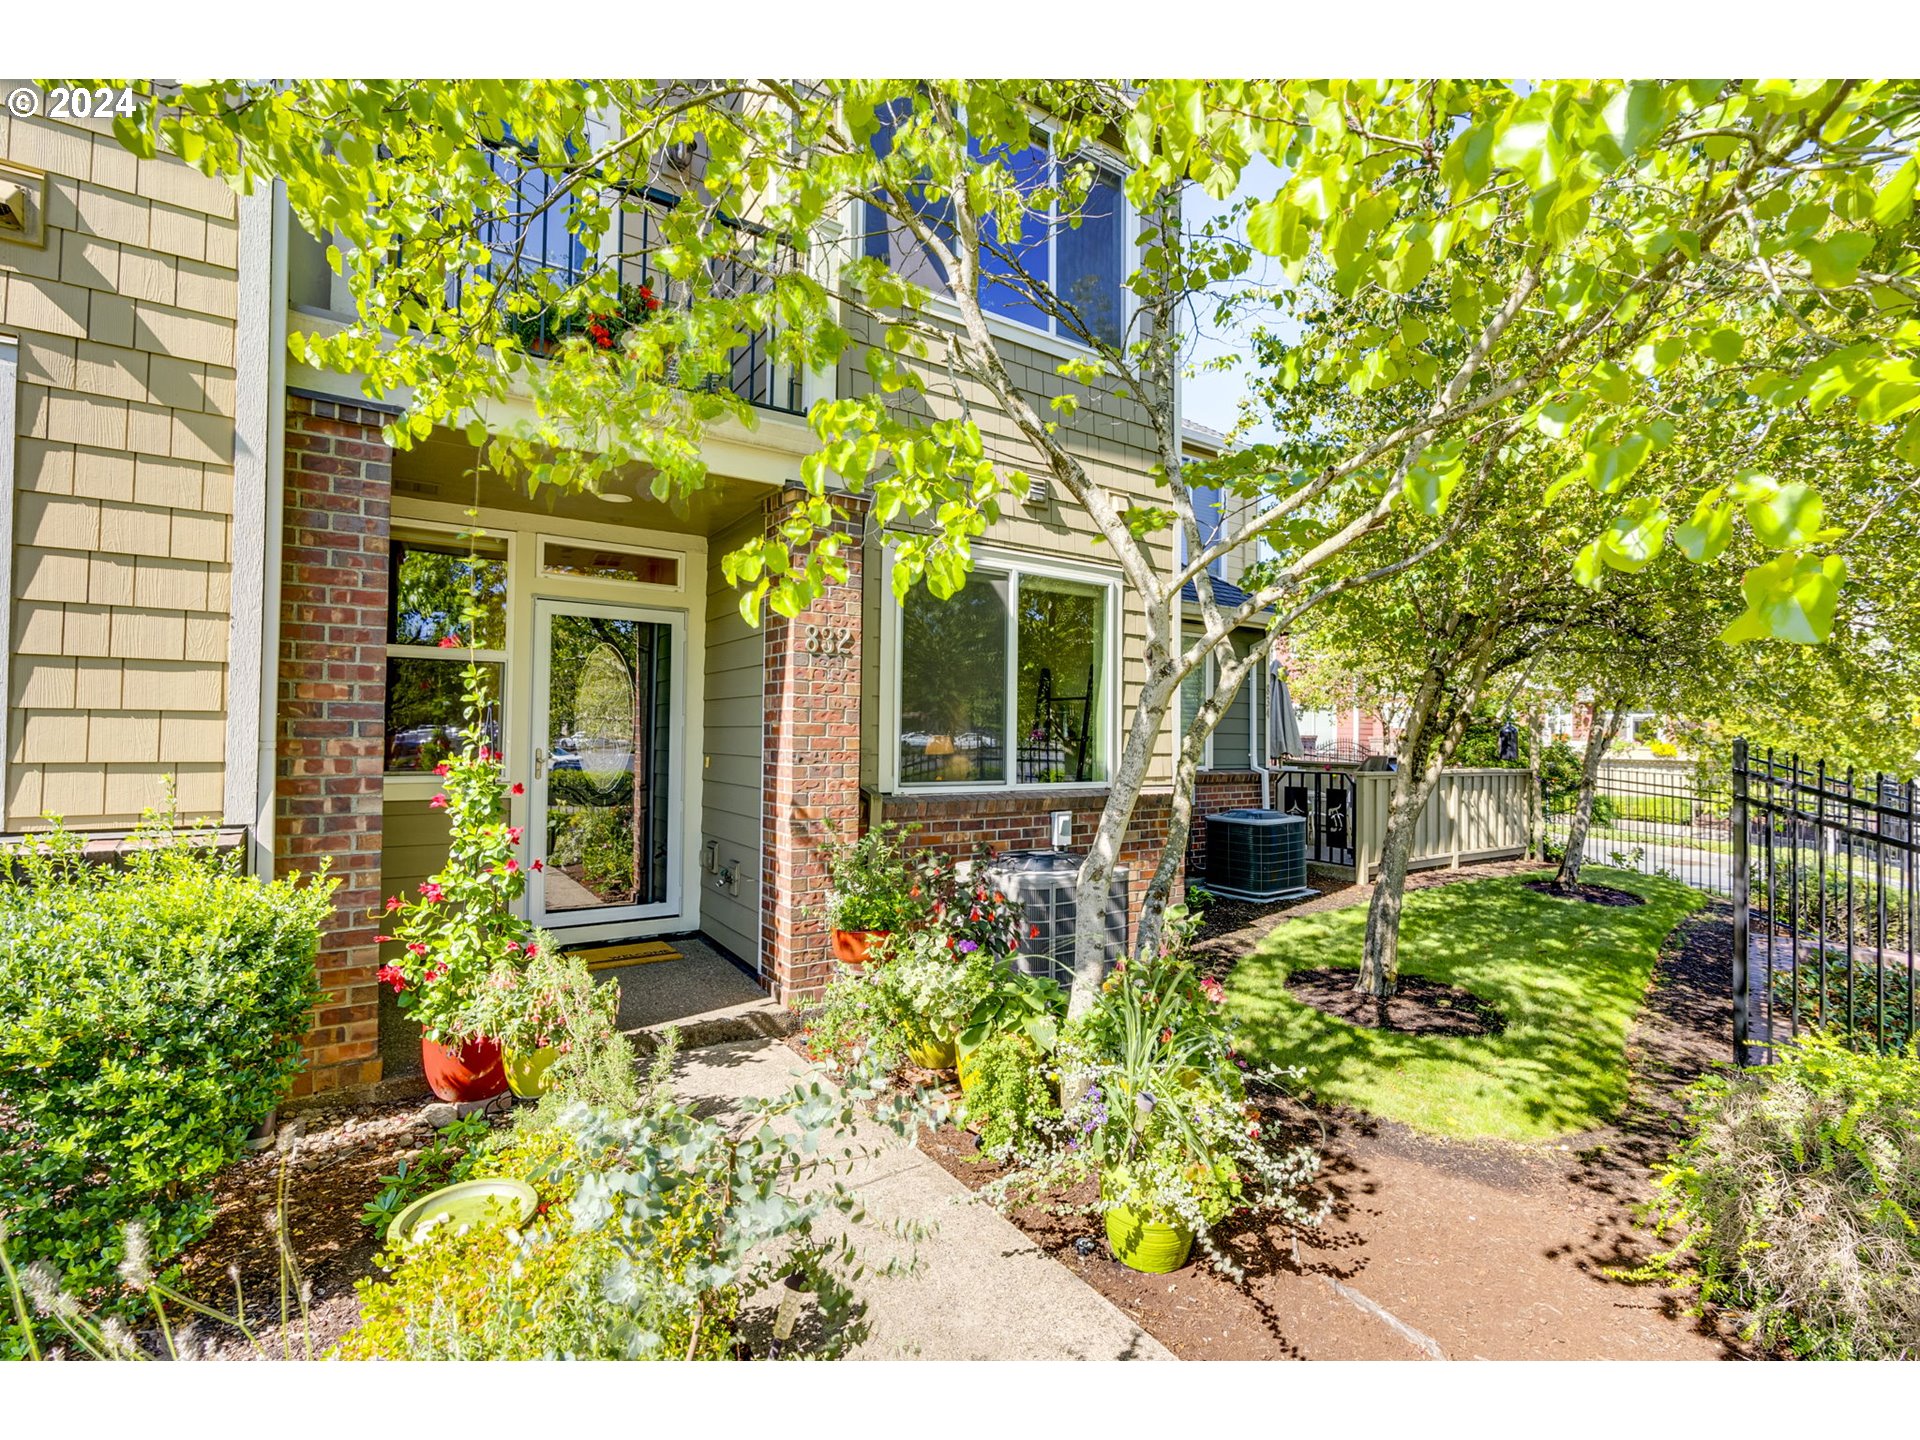
Step inside your meticulously maintained townhome boasting mountain views! You're greeted by tall ceilings & abundant natural light, complemented by up-down Hunter Douglas blinds. Head up to the main floor & unwind in the spacious living room by the cozy gas fireplaceperfect for crisp fall eveningsor enjoy the view from the expansive windows & balcony. The bright eat-in kitchen offers both a breakfast bar & dining area, with slider that opens to a second, big sunny balcony ideal for outdoor dining, barbecuing, & cultivating your favorite herbs or flowers. The top floor offers two large, private bedrooms each with en-suite bath, separated by the conveniently located laundry. On the first floor, a versatile bonus room/office with another full en-suite bath is easily convertible into a third bedroom by adding a door. You'll find ample parking & storage with a two-car garage & space for two more vehicles in the driveway. Recent updates include interior paint & replacement of all major appliancesincluding washer/dryer, furnace, AC, water heater, & toiletsall in the past few years. Situated in a gated community adjacent to Gresham Station, this home offers unparalleled convenience. Enjoy the local farmers market in historic Gresham & easy access to freeways, public transportation, & the airport. With restaurants, shops, & parks just moments away, everything you need is right at your doorstep. Seller concessions are negotiabl
Interior Details
1564
2
4
Has Heating:
Yes
Heating Type:
Forced Air With Air Conditioning
Has Cooling:
Yes
Cooling Type:
Central
Has Fuel:
No
Fuel Type:
N/A
Has Basement:
No
Basement Type:
Finished
Has Flooring:
No
Flooring Type:
N/A
Has Fireplace:
Yes
Fireplace Type:
N/A
Property Details
60374160
No
No
Type:
Garage, Attached
Location:
N/A
Status:
N/A
Number of Spaces:
1
N/A
N/A
N/A
N/A
N/A
N/A
N/A
Construction Details
Row Home
N/A
N/A
N/A
Composition Shingle
Tax History
Year
Amount
Land
Improvement
Percent Change
Assessment
2019
$3,543
$0
$0
--%
$198,400
2019
$3,543
$0
$0
--%
$192,630
2018
$3,379
$0
$0
--%
$187,020
2017
$3,242
$0
$0
--%
$181,580
2016
$2,858
$0
$0
--%
$176,300
2014
$2,716
$0
$0
--%
$166,190
2013
$2,589
$0
$0
--%
$161,350
2012
$2,533
$0
$0
--%
$156,660

Average Home Price in 97030
Nearby Properties
Zip Code
Price
Bed
Bath
Sqft
Lot
Sold Date
$492,180
$492,180
3 Beds
2 Baths
1,673 Sqft
7,289 Lot (sqft)
Sold 10/28/2026
$463,677
$463,677
3 Beds
2 Baths
1,616 Sqft
339,768,000 Lot (sqft)
Sold 10/08/2026
$316,951
$316,951
3 Beds
2.5 Baths
1,761 Sqft
60,287,040 Lot (sqft)
Sold 06/22/2026
$461,939
$461,939
3 Beds
2 Baths
1,358 Sqft
517,231,440 Lot (sqft)
Sold 05/29/2026
$461,856
$461,856
3 Beds
1.5 Baths
1,392 Sqft
7,400 Lot (sqft)
Sold 10/27/2026
$518,934
$518,934
3 Beds
2 Baths
1,656 Sqft
313,632,000 Lot (sqft)
Sold 10/26/2026
$436,543
$436,543
3 Beds
1.5 Baths
1,336 Sqft
322,344,000 Lot (sqft)
Sold 10/27/2026
$469,900
$469,900
3 Beds
1.5 Baths
1,582 Sqft
304,920,000 Lot (sqft)
Sold 10/26/2026
$365,627
$365,627
3 Beds
2.5 Baths
1,721 Sqft
1,176 Lot (sqft)
Sold 10/26/2026