Member Features
Find Real Estate Bargain!
Full foreclosure details
Home value, equity and ownership info
Find homes priced below market
Get full access with a FREE Account
Already a member?
$975,000
Listing Price--beds
4baths
5,930sqft
6,402sqft lot
4530 Sw Council Crest Dr, Portland, OR 97239
Member Features
Find Real Estate Bargain!
Full foreclosure details
Home value, equity and ownership info
Find homes priced below market
Get full access with a FREE Account
Already a member?
For Sale
Pending
Off Market
Home type
Price / sqft
Year built
Home Details

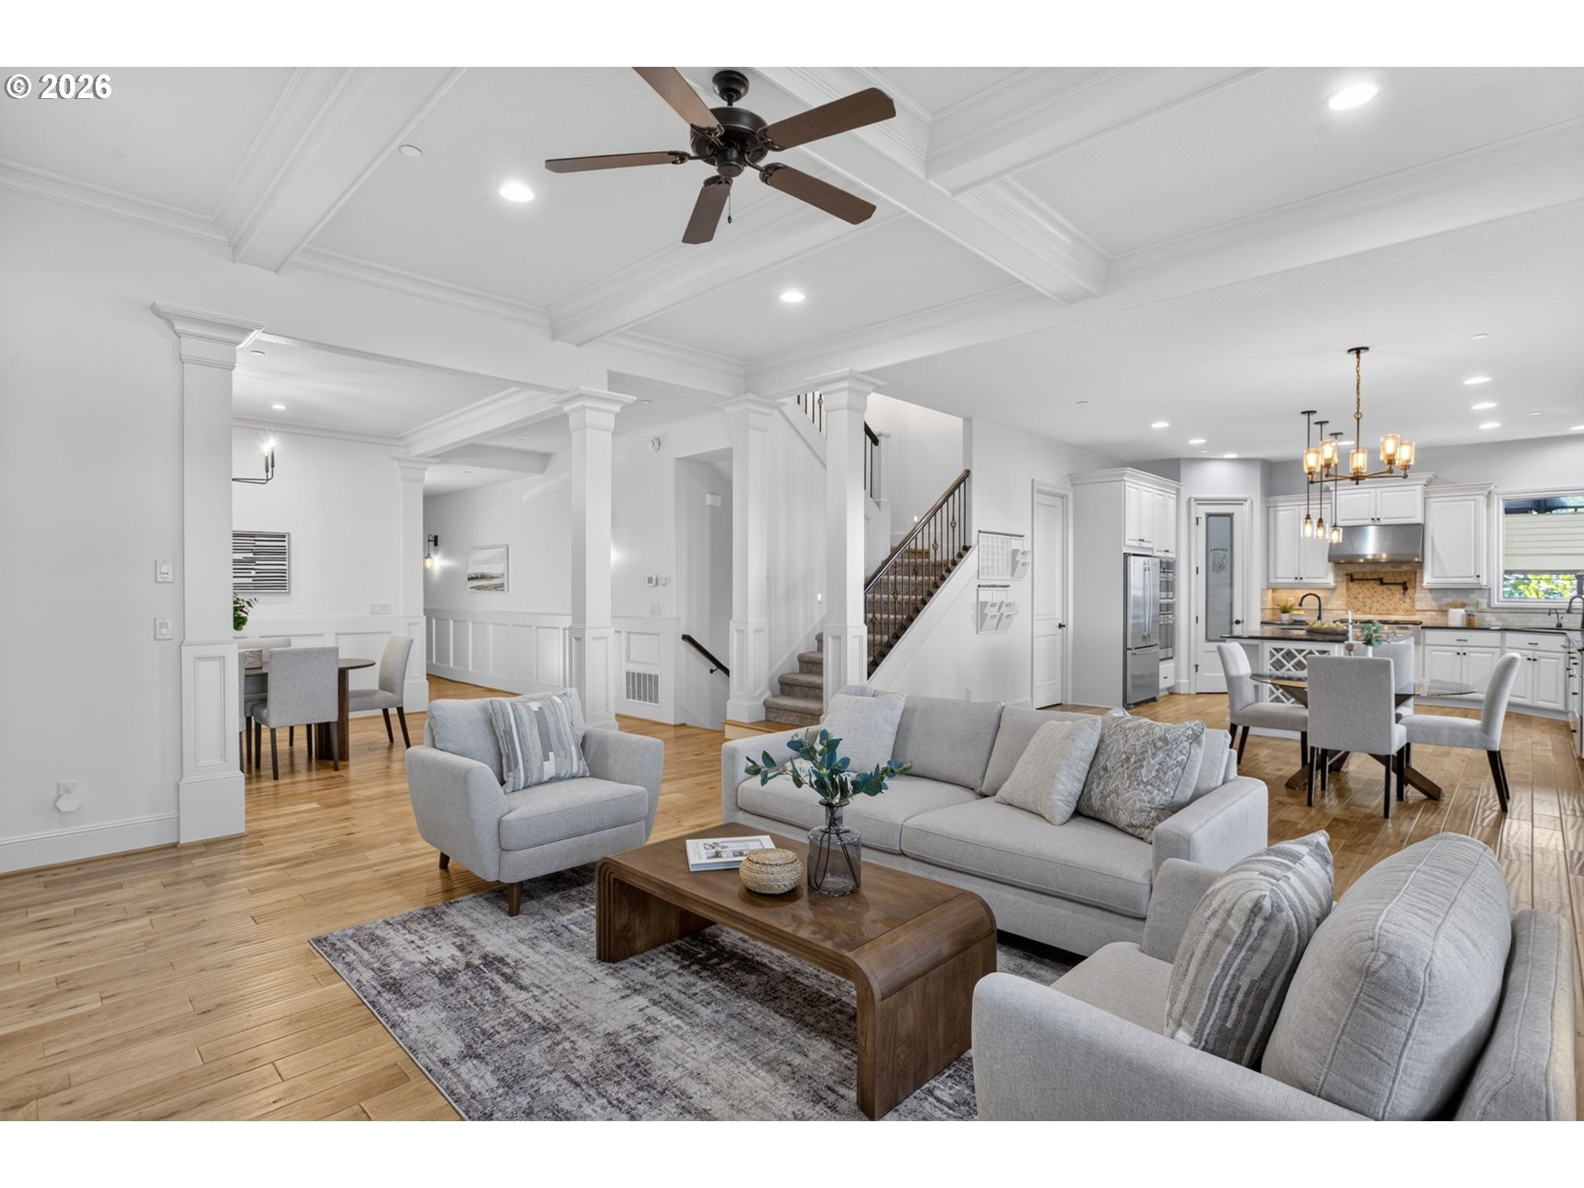
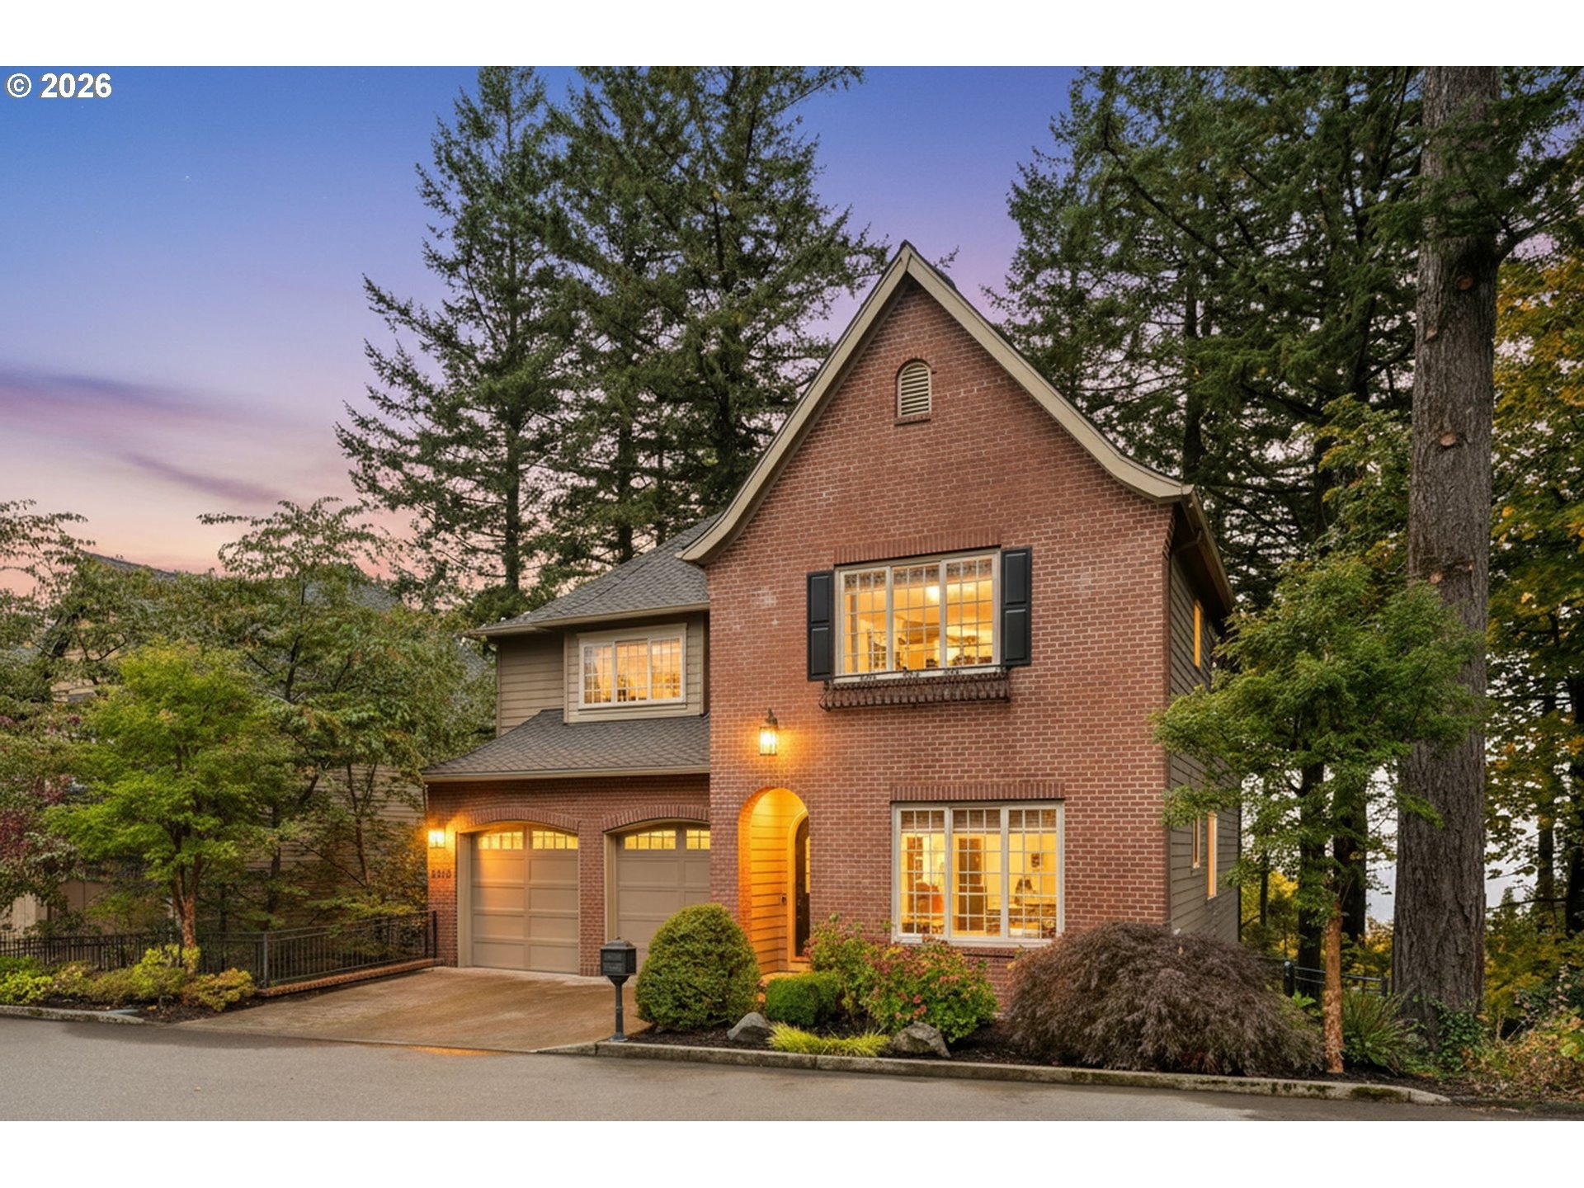
Open Saturday 9/19 12-2pm NEW PRICE, EXTRAORDINARY OPPORTUNITY! Custom contemporary with nearly 6,000 sq ft of thoughtfully designed living space, now offered at $975,000. With lush tree-filled outlooks, peek-a-boo mountain and territorial views, this impressive home was built by Street of Dreams builder Main Street Development and offers generous proportions, quality craftsmanship, and a versatile layout for entertaining, multigenerational living, and work-from-home flexibility.Soaring ceilings, walls of windows, hardwood floors, custom cabinetry, beautiful millwork, and extensive built-ins create a warm, refined interior filled with natural light. The open kitchen flows seamlessly to the great room, dining spaces, and outdoor terrace for easy everyday living and entertaining.The primary suite features a lighted tray ceiling, tranquil treetop views, a spa-like bath with jetted tub, and oversized walk-in closets. Five additional bedrooms, a main-level office or optional sixth bedroom, multiple bonus and flex spaces, and the spacious lower-level living area with wet bar, offer exceptional versatility for guests, extended family, an au pair, or a variety of living arrangements. A game room adds even more flexibility.Extensive engineering and structural design were incorporated into the construction to address the challenges of a hillside setting.Low-maintenance outdoor spaces and excellent proximity to parks, trails, SW Portland amenities, downtown Portland, and top-rated schoo
Interior Details
5930
N/A
4
Has Heating:
Yes
Heating Type:
Forced Air With Air Conditioning
Has Cooling:
Yes
Cooling Type:
Central
Has Fuel:
No
Fuel Type:
N/A
Has Basement:
No
Basement Type:
Finished
Has Flooring:
No
Flooring Type:
N/A
Has Fireplace:
Yes
Fireplace Type:
N/A
Property Details
6402
No
No
Type:
Garage, Attached
Location:
N/A
Status:
N/A
Number of Spaces:
2
N/A
N/A
N/A
N/A
N/A
N/A
N/A
Construction Details
N/A
N/A
N/A
N/A
Composition Shingle
Tax History
Year
Amount
Land
Improvement
Percent Change
Assessment
2019
$16,335
$0
$0
--%
$664,500
2019
$16,335
$0
$0
--%
$645,150
2018
$15,855
$0
$0
--%
$626,360
2017
$15,195
$0
$0
--%
$608,120
2016
$13,905
$0
$0
--%
$590,410
2014
$13,336
$0
$0
--%
$556,530
2013
$14,053
$0
$0
--%
$598,980
2012
$1,400
$0
$0
--%
$62,370

Average Home Price in 97239
Nearby Properties
Zip Code
Price
Bed
Bath
Sqft
Lot
Sold Date
$1,865,566
$1,865,566
4 Beds
5 Baths
5,576 Sqft
12,735 Lot (sqft)
Sold 09/10/2026
$2,199,999
$2,199,999
5 Beds
5 Baths
6,062 Sqft
34,411 Lot (sqft)
Sold 10/05/2026
$975,000
-- Beds
4 Baths
5,930 Sqft
6,402 Lot (sqft)
Sold 10/05/2026
$2,300,000
$2,300,000
3 Beds
4.5 Baths
5,305 Sqft
10,326 Lot (sqft)
Sold 10/06/2026