Member Features
Find Real Estate Bargain!
Full foreclosure details
Home value, equity and ownership info
Find homes priced below market
Get full access with a FREE Account
Already a member?
$265,000
Listing Price3beds
2baths
1,307sqft
30,348sqft lot
807 Coulter Ave, Cantonment, FL 32533
Member Features
Find Real Estate Bargain!
Full foreclosure details
Home value, equity and ownership info
Find homes priced below market
Get full access with a FREE Account
Already a member?
For Sale
Off Market
Home type
Price / sqft
Year built
Home Details

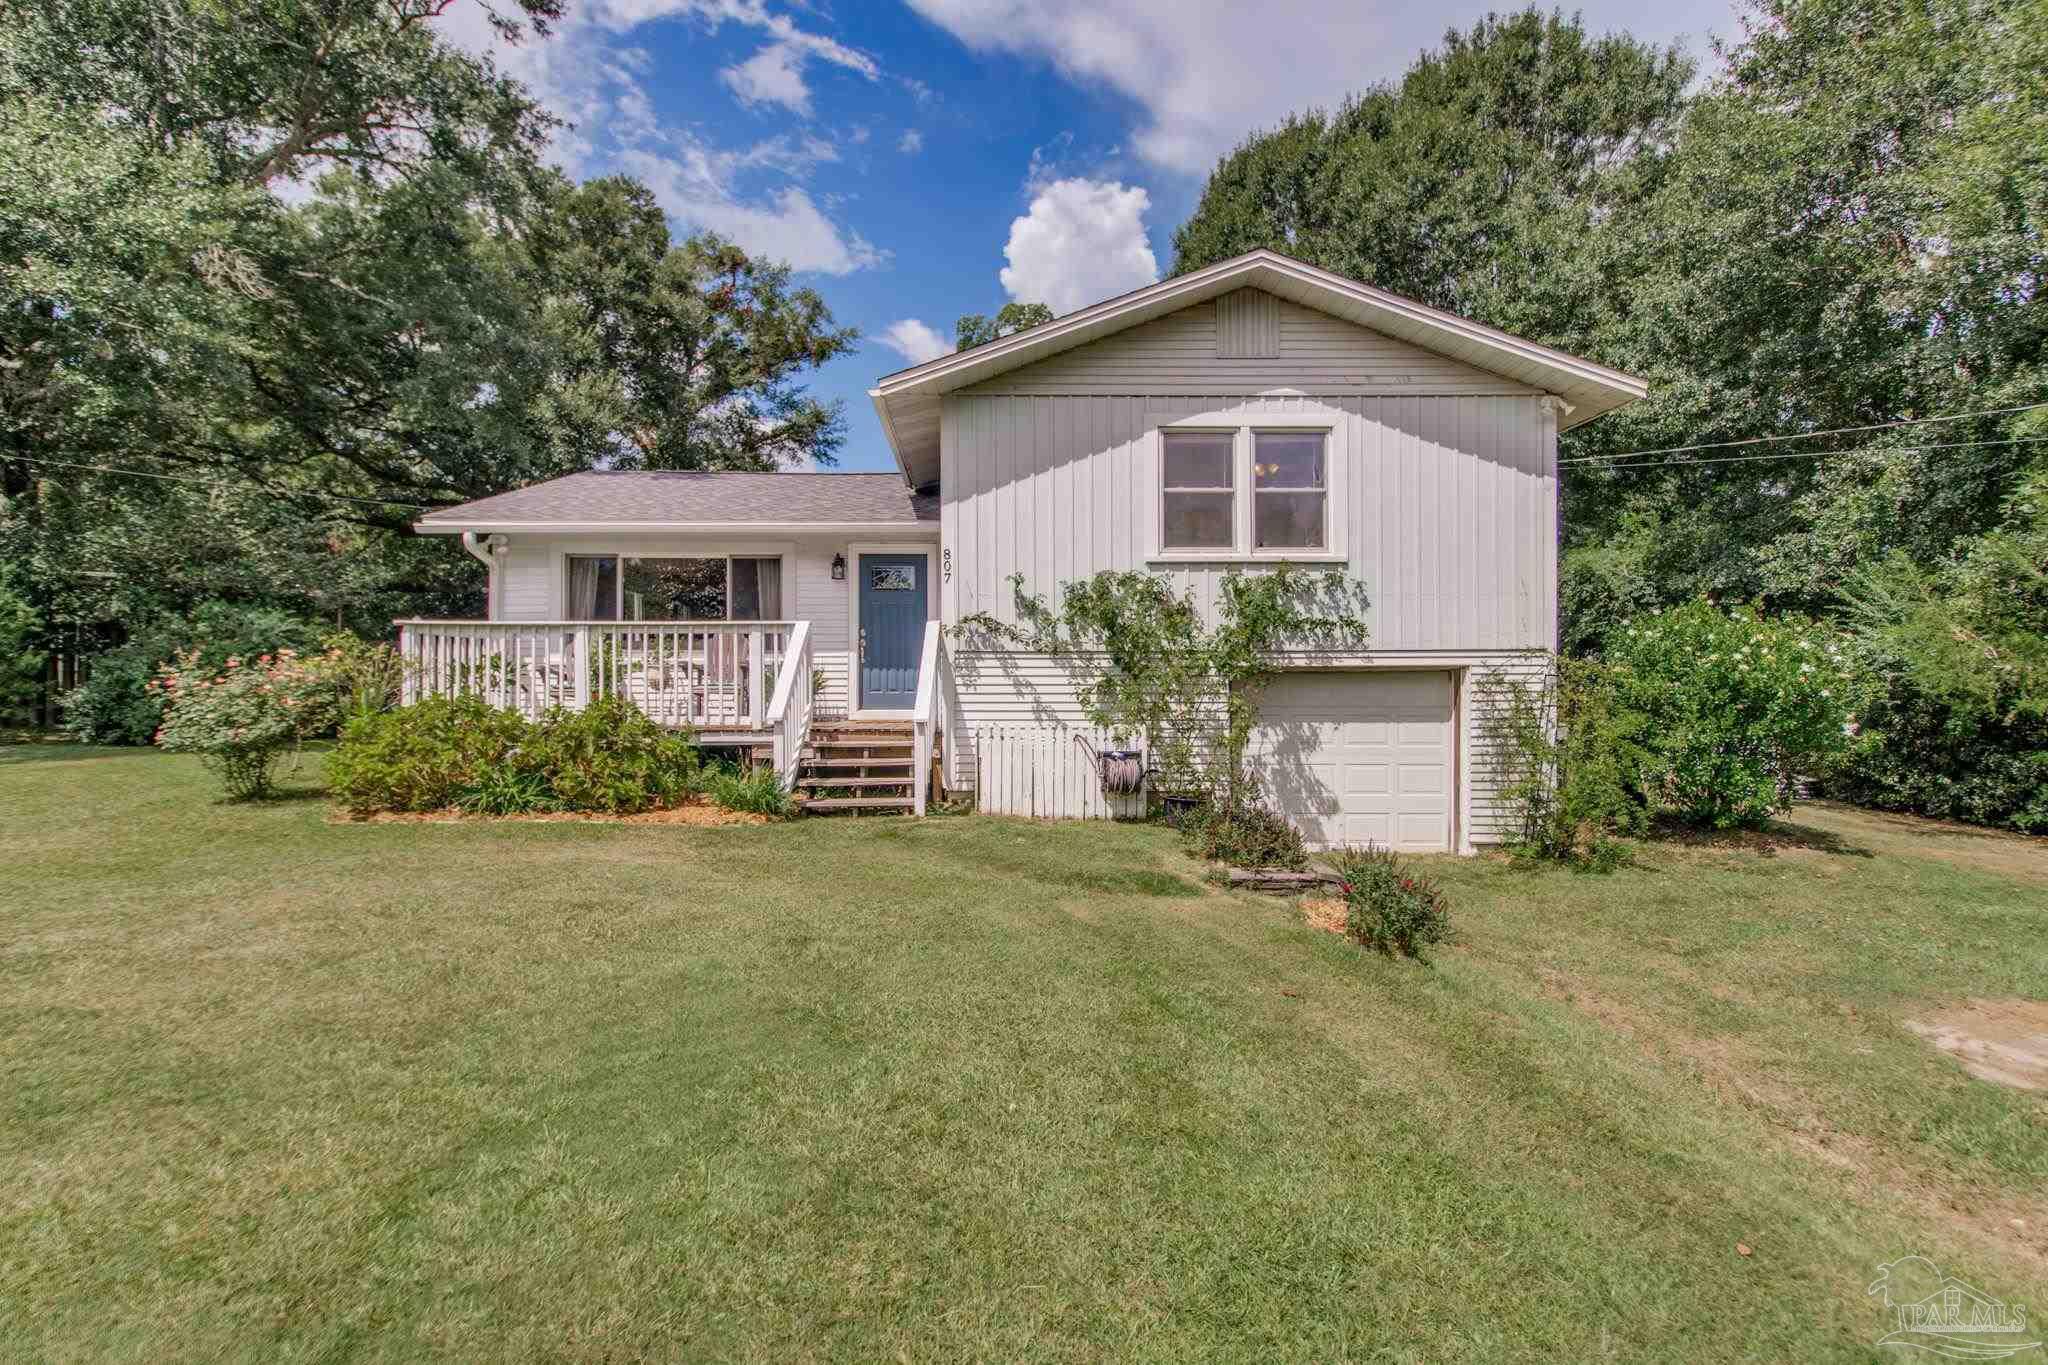
Welcome to your dream home with a POOL! This charming 3-bedroom, 2-bath split-level home sits on a spacious 0.7-acre lot in a peaceful neighborhood. Crafted with beautiful knotty pine wood, this home exudes warmth and character, complemented by tile and wood floors throughout. Each large bedroom offers generous space and comes with ample closet space, perfect for all your storage needs. Enjoy the comfort of a newer roof, water heater, above ground pool, and energy-efficient tilt-in windows. A single-car garage provides easy access to all utilities. Across the street, a picturesque pond awaits for serene sunrise views, while mature trees surround the property, offering ample shade during sunset. The property boasts citrus and other fruit trees, adding to the charm of your outdoor space. The backyard is fully fenced, featuring a covered area ideal for storing a boat or setting up a covered seating area for gatherings. Located near Highway 29, this home provides easy access to beaches, downtown, and shopping centers. This home is a perfect blend of natural beauty and modern convenience, offering a tranquil lifestyle in a sought-after location. Don't miss the chance to make this home yours!
Interior Details
1307
3
2
Has Heating:
Yes
Heating Type:
Central
Has Cooling:
Yes
Cooling Type:
Central
Has Fuel:
No
Fuel Type:
N/A
Has Basement:
No
Basement Type:
N/A
Has Flooring:
No
Flooring Type:
Wood (unspecified)
Has Fireplace:
Yes
Fireplace Type:
N/A
Property Details
30348
No
No
Type:
Garage, Attached
Location:
N/A
Status:
N/A
Number of Spaces:
3
No
No
No
No
Yes
No
No
Construction Details
N/A
Aluminum/vinyl
N/A
Gable
Other (not Classified)
Tax History
Year
Amount
Land
Improvement
Percent Change
Assessment
2020
$1,351
$19,238
$70,815
--%
$90,053
2019
$1,297
$19,238
$66,093
--%
$85,331
2018
$1,255
$19,238
$61,372
--%
$80,610
2017
$1,243
$19,238
$58,818
--%
$78,056
2016
$1,235
$19,238
$56,960
--%
$76,198
2014
$1,088
$0
$0
--%
$69,796
2013
$579
$0
$0
--%
$64,925
2012
$603
$0
$0
--%
$67,067

Average Home Price in 32533
Nearby Properties
Zip Code
Price
Bed
Bath
Sqft
Lot
Sold Date
$289,900
3 Beds
2 Baths
1,454 Sqft
13,504 Lot (sqft)
Sold 10/06/2026
$259,807
$259,807
3 Beds
2 Baths
1,473 Sqft
12,197 Lot (sqft)
Sold 09/29/2026
$233,800
-- Beds
2 Baths
1,260 Sqft
22,098 Lot (sqft)
Sold 10/06/2026
$198,846
$198,846
-- Beds
1.5 Baths
1,359 Sqft
12,149 Lot (sqft)
Sold 10/06/2026
$265,000
3 Beds
2 Baths
1,307 Sqft
30,348 Lot (sqft)
Sold 10/05/2026