
Member Features
Find Real Estate Bargain!
Full foreclosure details
Home value, equity and ownership info
Find homes priced below market
Get full access with a FREE Account
Already a member?
$509,900
Listing Price3beds
2baths
1,736sqft
10,890sqft lot
321 Coughton Cross Dr, Harmony, PA 16037
Member Features
Find Real Estate Bargain!
Full foreclosure details
Home value, equity and ownership info
Find homes priced below market
Get full access with a FREE Account
Already a member?
For Sale
Off Market
Home type
Price / sqft
Year built
Home Details
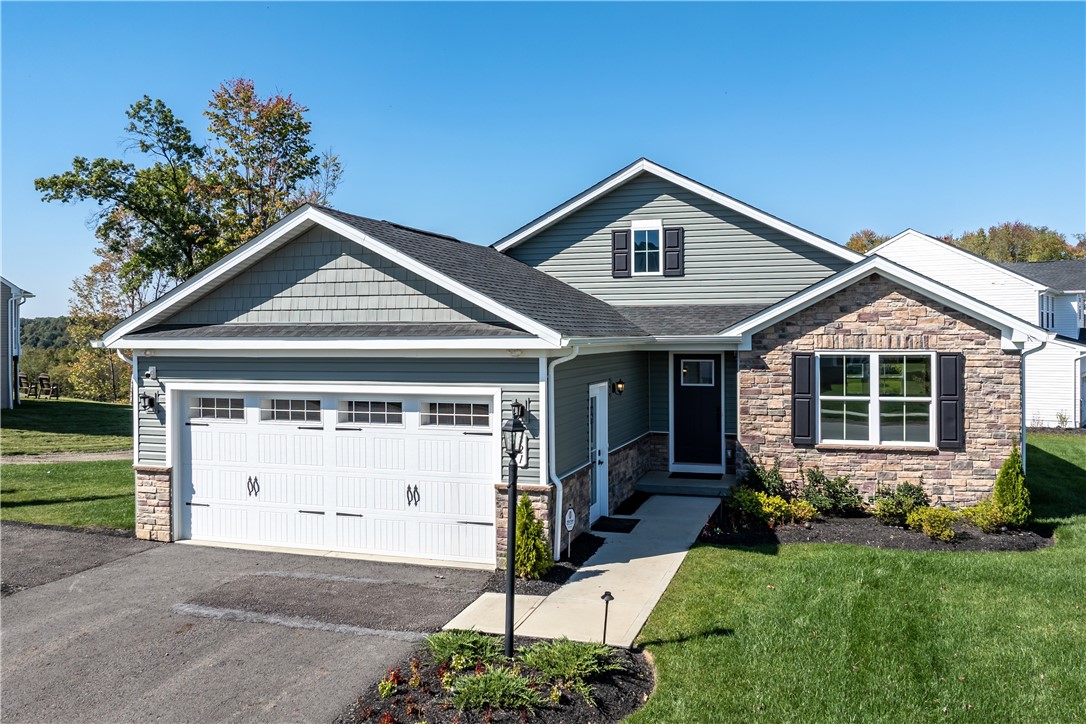
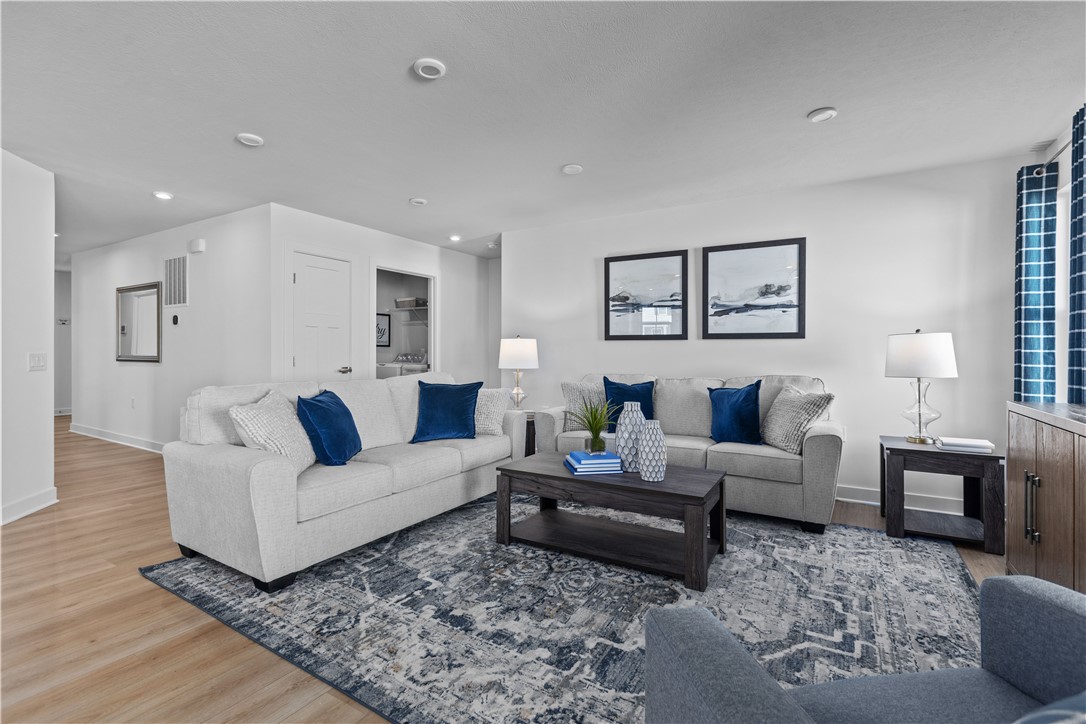
One Level Living by award-winning Ryan Homes. The Dominica Springs was the MODEL home for Arden Wood. Built in the Craftsman Style with all the bells and whistles, all you have to do is unpack & relax! Step inside through the foyer to a bright & open great room, seamlessly flowing into the crisp white kitchen featuring quartz countertops, a tiled backsplash, stainless steel appliances(including gas range), & a spacious island with seating. The dining area extends to a private, no-maintenance COVERED deck, perfect for outdoor enjoyment, and opening to the LEVEL yard!. The Main Floor Primary suite boasts a walk-in closet & en-suite bath with a Roman shower & double vanity for added comfort. Main floor also has two additional bedrooms, full bath, study and laundry room. Enjoy community amenities, including a pool & clubhouse and LAWN CARE. Located in the Seneca Valley School District, this home is just 15 minutes from Cranberry, with easy access to shopping, dining, and major highways.
Interior Details
1736
3
2
Has Heating:
Yes
Heating Type:
Hot Water
Has Cooling:
Yes
Cooling Type:
Central
Has Fuel:
No
Fuel Type:
N/A
Has Basement:
No
Basement Type:
N/A
Has Flooring:
No
Flooring Type:
N/A
Has Fireplace:
Yes
Fireplace Type:
N/A
Property Details
10890
No
No
Type:
N/A
Location:
N/A
Status:
N/A
Number of Spaces:
N/A
N/A
N/A
N/A
N/A
N/A
N/A
N/A
Construction Details
Ranch
N/A
N/A
N/A
N/A
Tax History
Year
Amount
Land
Improvement
Percent Change
Assessment

Average Home Price in 16037
Nearby Properties
Zip Code
Price
Bed
Bath
Sqft
Lot
Sold Date
$439,522
$439,522
-- Beds
2 Baths
1,563 Sqft
8,886 Lot (sqft)
Sold 08/19/2026
$449,000
$449,000
3 Beds
3 Baths
1,563 Sqft
9,583 Lot (sqft)
Sold 10/13/2026
$458,497
$458,497
-- Beds
2.5 Baths
1,920 Sqft
8,276 Lot (sqft)
Sold 10/18/2026
$450,000
$450,000
4 Beds
3 Baths
1,900 Sqft
8,712 Lot (sqft)
Sold 10/18/2026
$440,000
$440,000
-- Beds
2.5 Baths
1,980 Sqft
8,276 Lot (sqft)
Sold 10/18/2026
$549,900
3 Beds
3 Baths
1,736 Sqft
8,276 Lot (sqft)
Sold 10/13/2026
$509,900
3 Beds
2 Baths
1,736 Sqft
10,890 Lot (sqft)
Sold 10/13/2026
$440,000
$440,000
-- Beds
2 Baths
1,903 Sqft
8,712 Lot (sqft)
Sold 10/18/2026
$490,000
$490,000
-- Beds
2 Baths
1,576 Sqft
8,276 Lot (sqft)
Sold 10/13/2026




