
Member Features
Find Real Estate Bargain!
Full foreclosure details
Home value, equity and ownership info
Find homes priced below market
Get full access with a FREE Account
Already a member?
$659,999
Listing Price4beds
4baths
2,182sqft
6,708sqft lot
7921 Cougar Ln, Littleton, CO 80125
Member Features
Find Real Estate Bargain!
Full foreclosure details
Home value, equity and ownership info
Find homes priced below market
Get full access with a FREE Account
Already a member?
For Sale
Off Market
Home type
Price / sqft
Year built
Home Details
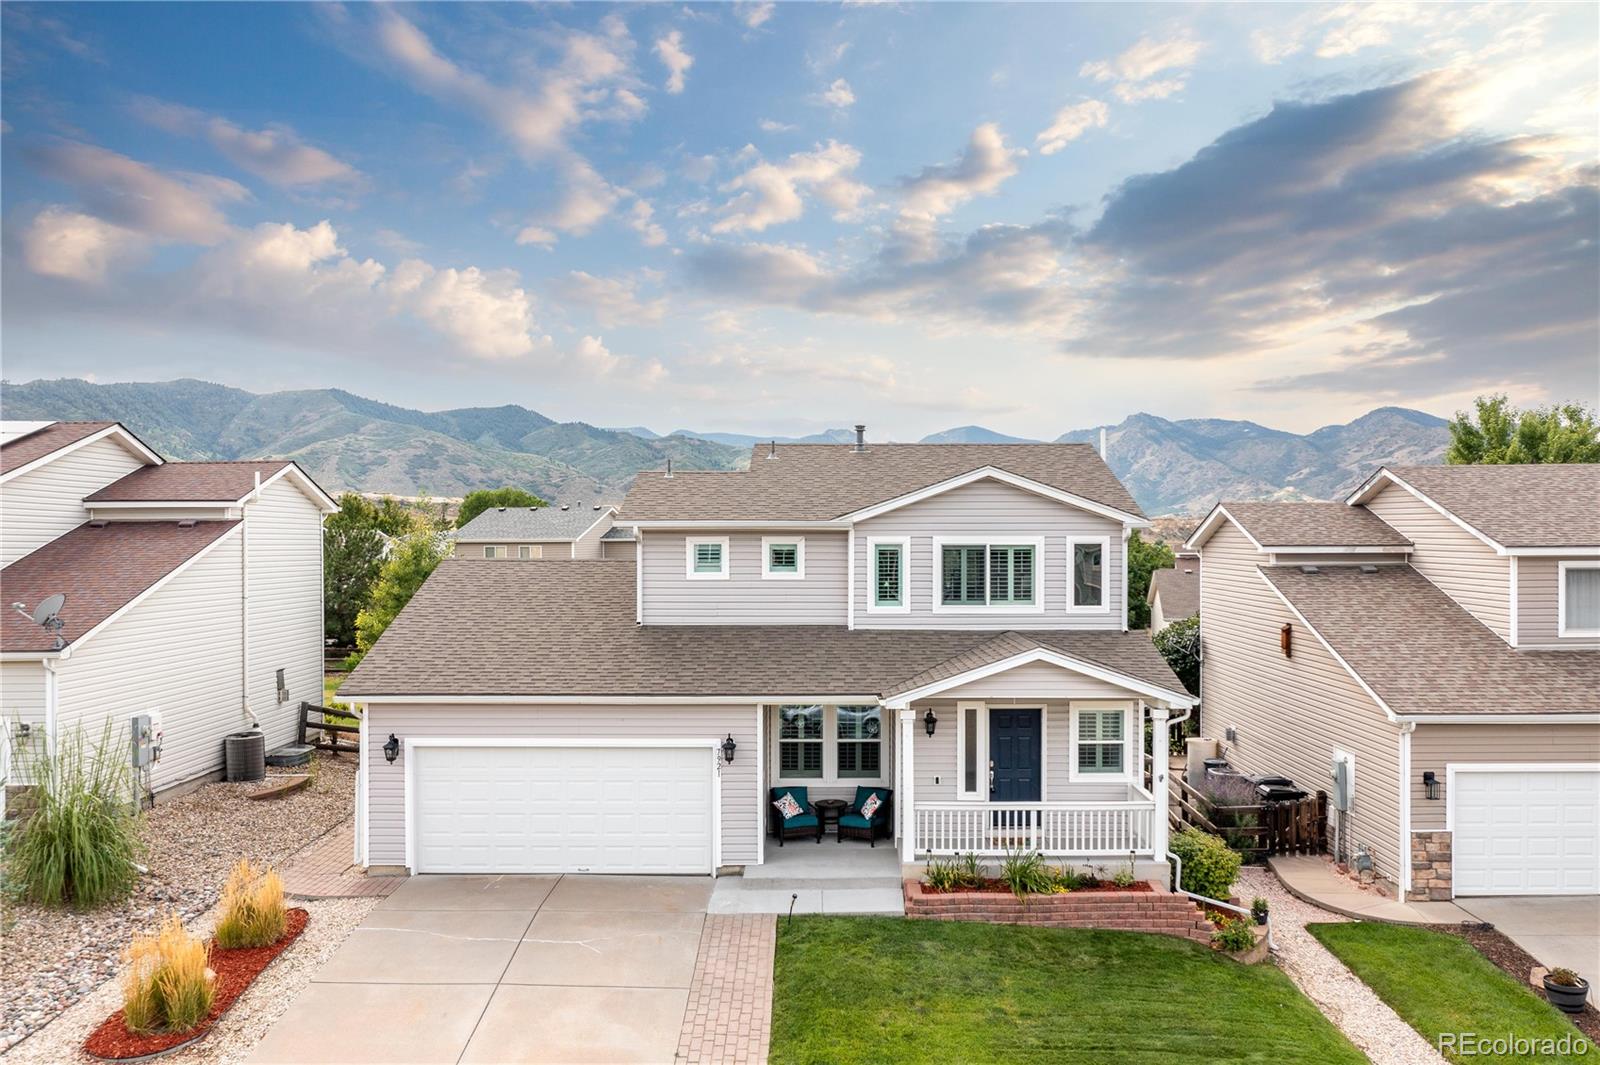
Welcome to this berautiful home in the highly desirable Roxborough Village, where breathtaking mountain views and a tranquil foothills setting await you! As you approach, a covered front porch invites you into the warm and welcoming main living space. Inside, plantation shutters elevate the style throughout, adding a touch of elegance. At the front of the home, you'll find a versatile sitting room, currently set up as a spacious office, perfect for working from home or creating a cozy reading nook. The large main living area features a comfortable living room with a fireplace, seamlessly flowing into the dining room and kitchen. The dining room boasts beautiful, large sliding glass doors that open onto a sunny deck, making indoor-outdoor living a breeze. The kitchen is a chef's delight, complete with granite countertops, stainless steel appliances, a kitchen island, and convenient access to the attached two-car garage. Upstairs, the primary bedroom suite offers a peaceful retreat, featuring a private en-suite bathroom and a walk-in closet. Two additional bedrooms and a full bath provide plenty of space for your needs. The basement includes a large fourth bedroom with an en-suite bath and laundry area, offering extra living space or the perfect guest suite. Outside, the sunny back deck is perfect for entertaining, leading out to a fully fenced yard with lush landscaping and a well-maintained lawn. A storage shed in the backyard provides additional space for your outd
Interior Details
2182
4
4
Has Heating:
Yes
Heating Type:
Central
Has Cooling:
Yes
Cooling Type:
Central
Has Fuel:
No
Fuel Type:
N/A
Has Basement:
No
Basement Type:
Partial
Has Flooring:
No
Flooring Type:
Covered
Has Fireplace:
Yes
Fireplace Type:
N/A
Property Details
6708
No
No
Type:
N/A
Location:
N/A
Status:
N/A
Number of Spaces:
N/A
No
No
No
No
Yes
No
No
Construction Details
N/A
Aluminum/vinyl
N/A
Gable
Composition Shingle
Tax History
Year
Amount
Land
Improvement
Percent Change
Assessment
2019
$3,326
$5,950
$22,300
--%
$28,250
2019
$3,326
$5,950
$22,300
--%
$28,250
2018
$3,439
$4,420
$19,430
--%
$23,850
2017
$3,304
$4,420
$19,430
--%
$23,850
2016
$3,035
$3,980
$17,660
--%
$21,640
2013
$2,791
$3,580
$14,330
--%
$17,910
2013
$2,791
$3,580
$14,330
--%
$17,910
2012
$2,920
$3,580
$14,450
--%
$18,030

Average Home Price in 80125
Nearby Properties
Zip Code
Price
Bed
Bath
Sqft
Lot
Sold Date
$707,185
4 Beds
3 Baths
2,373 Sqft
6,795 Lot (sqft)
Sold 09/17/2026
$--
3 Beds
3 Baths
2,000 Sqft
3,572 Lot (sqft)
Sold 09/16/2026
$--
4 Beds
3 Baths
2,098 Sqft
7,013 Lot (sqft)
Sold 08/25/2026
$--
3 Beds
3 Baths
1,919 Sqft
6,490 Lot (sqft)
Sold 08/03/2026
$--
3 Beds
3 Baths
2,147 Sqft
3,006 Lot (sqft)
Sold 07/07/2026
$720,394
3 Beds
3 Baths
2,475 Sqft
6,055 Lot (sqft)
Sold 06/11/2026
$--
3 Beds
3 Baths
2,147 Sqft
5,968 Lot (sqft)
Sold 06/04/2026
$--
3 Beds
3 Baths
2,147 Sqft
3,528 Lot (sqft)
Sold 05/27/2026
$--
3 Beds
3 Baths
1,880 Sqft
4,617 Lot (sqft)
Sold 05/19/2026
Calculators
Mortgage
Mortgage Calculator
Details for 7921 COUGAR LN
Property Debt
Foreclosure Contact Details
Similar Homes Nearby



Guides for Cougar Ln

This blog post explores real estate trends in Omaha and nearby Nebraska cities, analyzing property values, sale prices, and market activity to guide buyers, sellers, and investors.



