Member Features
Find Real Estate Bargain!
Full foreclosure details
Home value, equity and ownership info
Find homes priced below market
Get full access with a FREE Account
Already a member?
$580,000
Listing Price3beds
2.5baths
2,855sqft
32,234sqft lot
130 Cougar Dr, Manchester, CT 06040
Member Features
Find Real Estate Bargain!
Full foreclosure details
Home value, equity and ownership info
Find homes priced below market
Get full access with a FREE Account
Already a member?
For Sale
Off Market
Home type
Price / sqft
Year built
Home Details
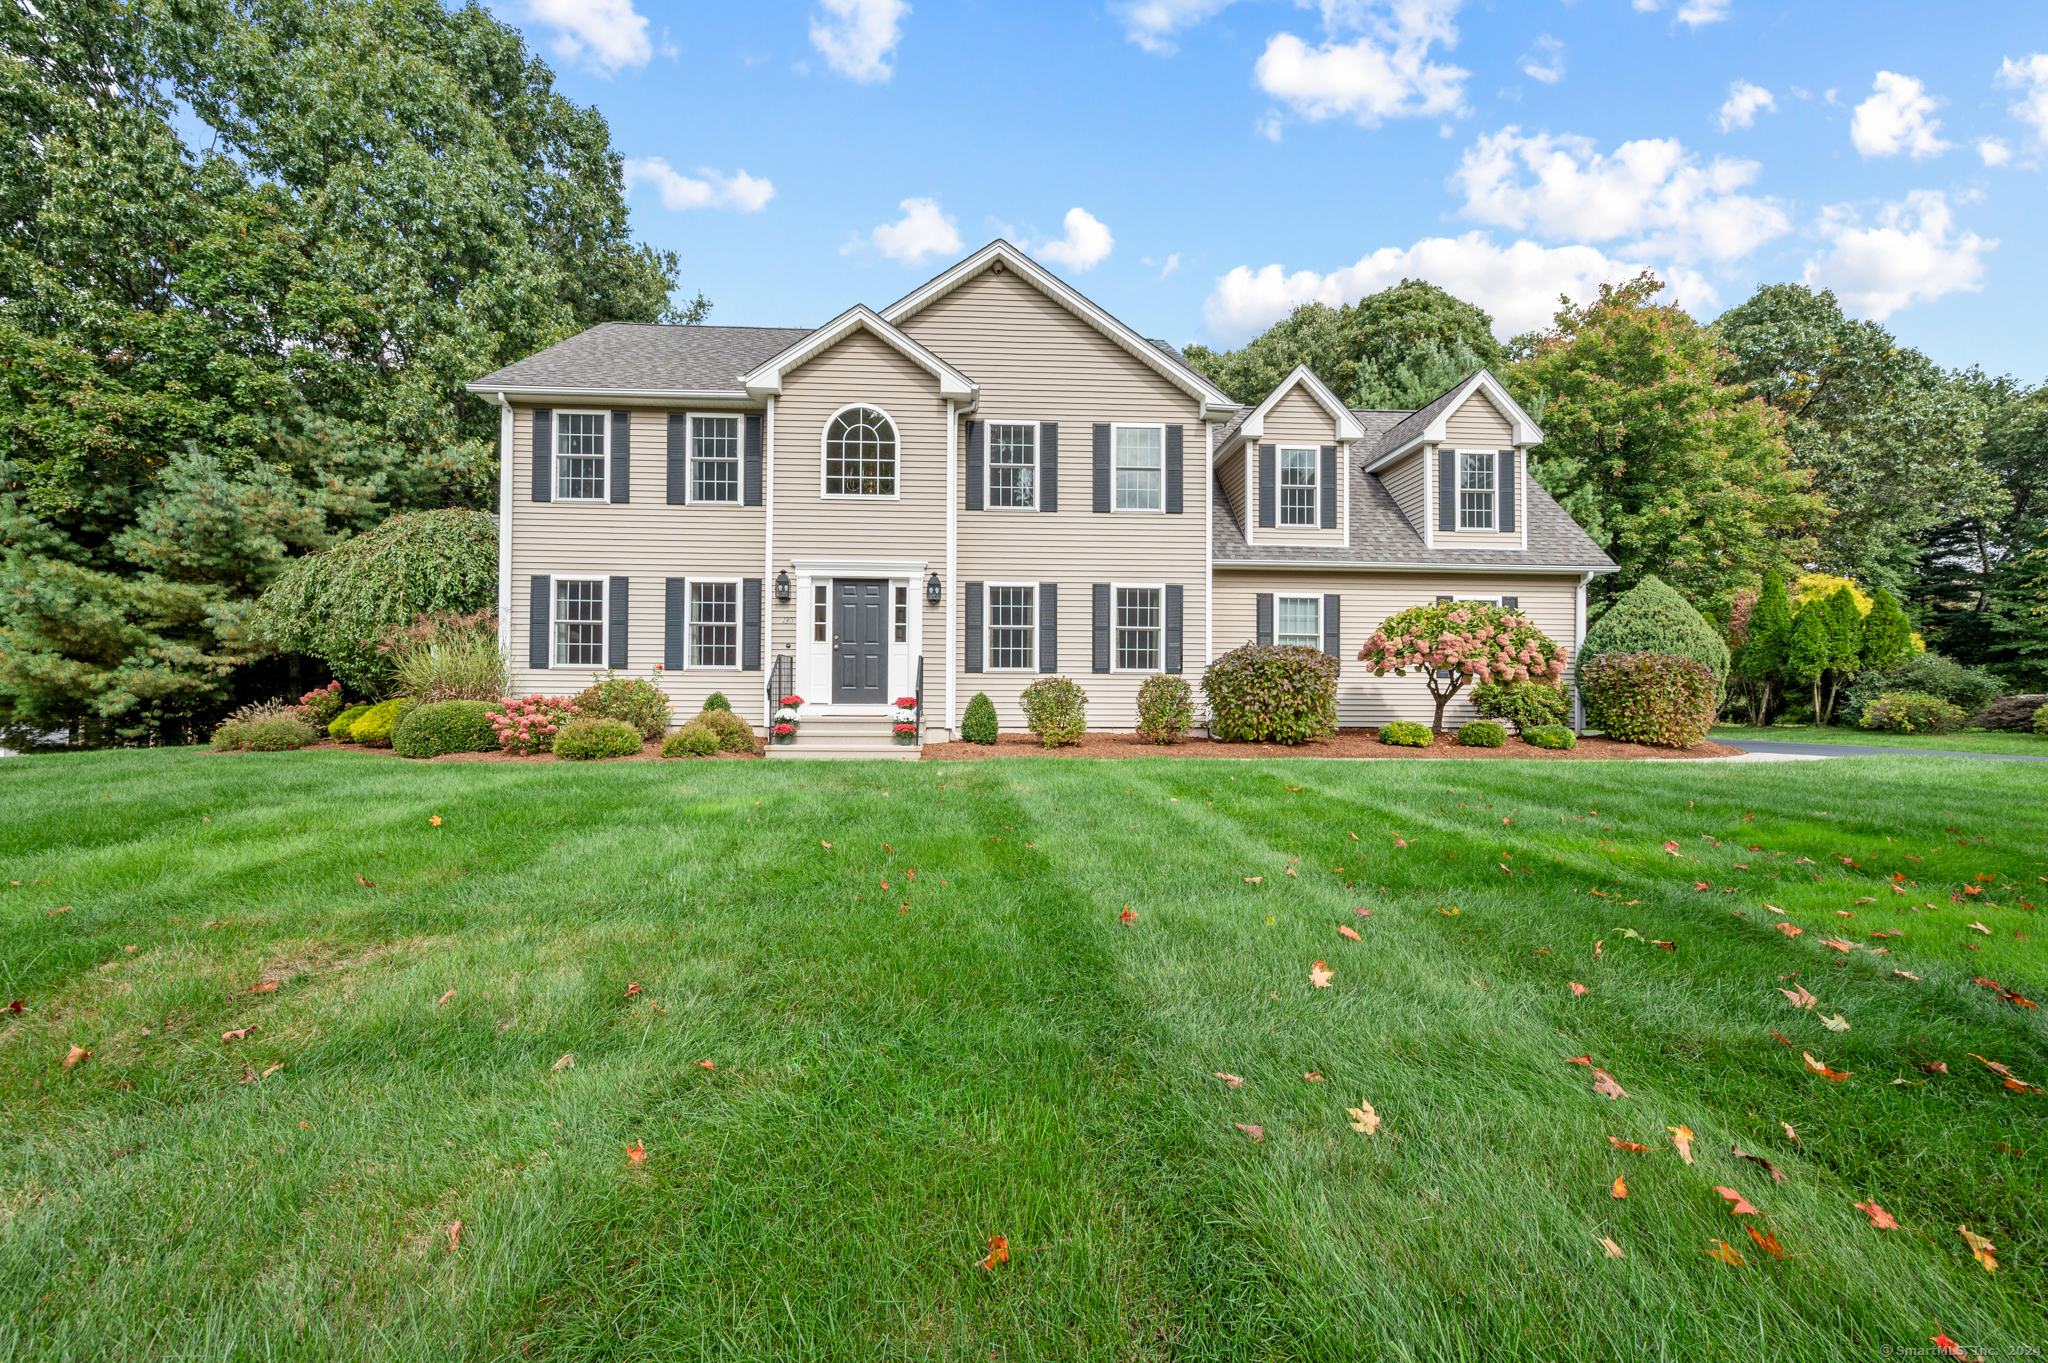
This home truly has it all, from the lovely curb appeal w/ mature landscaping to a beautiful stonewall as you enter up the driveway. The first floor with its 2 story foyer & open floorplan is ideal for everyday living and entertaining. The kitchen overlooks the backyard & deck area and features a double oven, a pantry, a breakfast bar and plenty of cabinetry & counterspace for all your cooking needs. The family room with beautiful hardwood floors features a gas fireplace to keep you warm on those chilly autumn nights. The main level also features a formal living room and dining room w/ hardwood floors for more formal gatherings as well as a half bath and laundry. The second floor offers a flexible space with 4 bedrooms, one of which is a bonus room, which could also be used as an office, movie room etc. The primary bedroom has a spacious walk-in closet, en-suite w/ a jetted tub and large windows to let in the natural sunlight. The other bedrooms are all a generous size with great closet space. Need more space? The basement has been beautifully finished & can be used in a variety of ways and there is still plenty of room for storage. Outside you will find a wonderful deck for outdoor entertaining and a size-able, level yard. Trees along the back of the yard provide privacy. The owners have loved this home for 20 years & have truly taken pride in it, recent updates include a new gas furnace & central air system (2018) as well as replacement of most windo
Interior Details
2855
3
2.5
Has Heating:
Yes
Heating Type:
Forced Air With Air Conditioning
Has Cooling:
Yes
Cooling Type:
N/A
Has Fuel:
Yes
Fuel Type:
Gas
Has Basement:
No
Basement Type:
Basement (unspecified)
Has Flooring:
No
Flooring Type:
N/A
Has Fireplace:
Yes
Fireplace Type:
N/A
Property Details
32234
No
No
Type:
N/A
Location:
N/A
Status:
N/A
Number of Spaces:
N/A
N/A
N/A
N/A
N/A
N/A
N/A
N/A
Construction Details
Colonial
Aluminum/vinyl
N/A
Gable
Asphalt
Tax History
Year
Amount
Land
Improvement
Percent Change
Assessment
2020
$9,764
$44,500
$188,700
--%
$233,200
2019
$9,724
$44,500
$188,700
--%
$233,200
2018
$9,540
$44,500
$188,700
--%
$233,200
2017
$9,270
$44,500
$188,700
--%
$233,200
2016
$9,607
$56,800
$185,300
--%
$242,100
2014
$9,357
$56,800
$185,300
--%
$242,100
2011
$9,064
$56,800
$185,300
--%
$242,100

Average Home Price in 06040
Nearby Properties
Zip Code
Price
Bed
Bath
Sqft
Lot
Sold Date
$599,900
$599,900
4 Beds
3 Baths
2,815 Sqft
18,295 Lot (sqft)
Sold 10/13/2026
$615,000
4 Beds
3 Baths
3,116 Sqft
30,056 Lot (sqft)
Sold 10/13/2026
$580,000
$580,000
3 Beds
2.5 Baths
2,855 Sqft
32,234 Lot (sqft)
Sold 10/13/2026
$620,000
5 Beds
2 Baths
3,235 Sqft
51,836 Lot (sqft)
Sold 10/13/2026