Member Features
Find Real Estate Bargain!
Full foreclosure details
Home value, equity and ownership info
Find homes priced below market
Get full access with a FREE Account
Already a member?
$1,150,000
Listing Price3beds
2baths
1,240sqft
5,976sqft lot
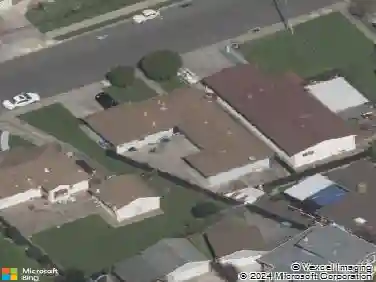
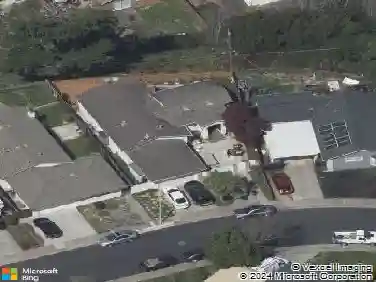
2861 Cottonwood Dr, San Bruno, CA 94066
Member Features
Find Real Estate Bargain!
Full foreclosure details
Home value, equity and ownership info
Find homes priced below market
Get full access with a FREE Account
Already a member?
For Sale
Off Market
Home type
Price / sqft
Year built
Home Details
Welcome to this beautifully maintained 3-bedroom, 2-bathroom home located in the highly desirable Rollingwood area of San Bruno. Offering 1,240 square feet of comfortable living space, this charming residence features a thoughtfully updated kitchen with stainless steel appliances, gleaming hardwood floors, double-pane windows, fresh paint, and modern lighting throughout. Set on a spacious 5,976 square foot lot, the property boasts a large backyard perfect for outdoor entertaining, a generous driveway, and a 2-car garage. Nestled in a peaceful neighborhood, youll enjoy the quiet surroundings while still being conveniently close to shopping, dining, and public transportation. Commuters will also appreciate the easy access to Highways 280, 380, and 101 making travel throughout the Bay Area effortless. Dont miss your opportunity to own this wonderful home. Schedule your visit today!
Interior Details
1240
3
2
Has Heating:
Yes
Heating Type:
Central
Has Cooling:
Yes
Cooling Type:
Central
Has Fuel:
No
Fuel Type:
N/A
Has Basement:
No
Basement Type:
N/A
Has Flooring:
No
Flooring Type:
N/A
Has Fireplace:
Yes
Fireplace Type:
N/A
Property Details
5976
No
No
Type:
N/A
Location:
N/A
Status:
N/A
Number of Spaces:
N/A
N/A
N/A
N/A
N/A
N/A
N/A
N/A
Construction Details
N/A
N/A
N/A
N/A
N/A
Tax History
Year
Amount
Land
Improvement
Percent Change
Assessment
2020
$1,094
$22,386
$75,515
--%
$97,901
2019
$1,076
$21,948
$74,035
--%
$95,983
2018
$1,024
$21,518
$72,584
--%
$94,102
2017
$1,012
$21,097
$71,161
--%
$92,258
2016
$980
$20,684
$69,766
--%
$90,450
2014
$952
$19,975
$67,373
--%
$87,348
2013
$972
$19,885
$67,069
--%
$86,954
2012
$939
$19,496
$65,754
--%
$85,250

Average Home Price in 94066
Nearby Properties
Zip Code
Price
Bed
Bath
Sqft
Lot
Sold Date
$1,641,804
$1,641,804
3 Beds
2 Baths
1,110 Sqft
5,110 Lot (sqft)
Sold 09/30/2026
$1,662,447
$1,662,447
3 Beds
2.5 Baths
1,300 Sqft
5,006 Lot (sqft)
Sold 09/30/2026
$1,163,768
$1,163,768
3 Beds
2 Baths
1,320 Sqft
5,139 Lot (sqft)
Sold 07/07/2026
$1,180,091
$1,180,091
3 Beds
2 Baths
1,110 Sqft
5,000 Lot (sqft)
Sold 06/22/2026
$1,180,961
$1,180,961
3 Beds
2 Baths
1,110 Sqft
6,075 Lot (sqft)
Sold 06/22/2026
$1,406,631
$1,406,631
3 Beds
2 Baths
1,140 Sqft
5,000 Lot (sqft)
Sold 05/18/2026
$1,214,649
$1,214,649
3 Beds
2 Baths
1,110 Sqft
6,160 Lot (sqft)
Sold 10/18/2026
$1,449,832
$1,449,832
3 Beds
2 Baths
1,340 Sqft
5,327 Lot (sqft)
Sold 10/13/2026
$1,188,888
$1,188,888
3 Beds
2 Baths
1,080 Sqft
5,432 Lot (sqft)
Sold 10/13/2026