
Member Features
Find Real Estate Bargain!
Full foreclosure details
Home value, equity and ownership info
Find homes priced below market
Get full access with a FREE Account
Already a member?
$1,250,000
Listing Price4beds
3.5baths
4,027sqft
117,612sqft lot
302 Cottonwood Dr, Evergreen, CO 80439
Member Features
Find Real Estate Bargain!
Full foreclosure details
Home value, equity and ownership info
Find homes priced below market
Get full access with a FREE Account
Already a member?
For Sale
Off Market
Home type
Price / sqft
Year built
Home Details
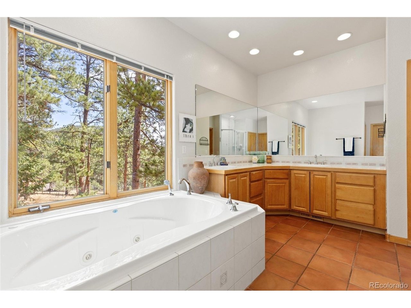
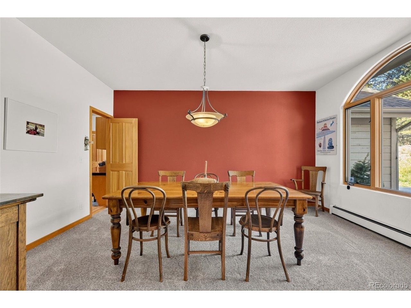
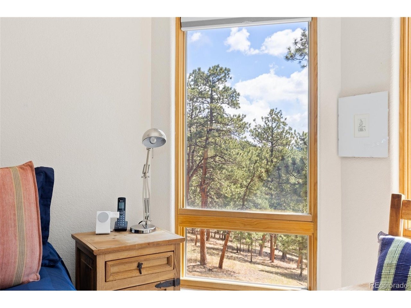
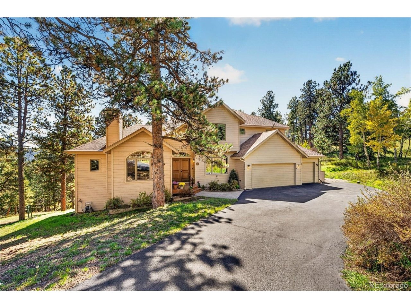
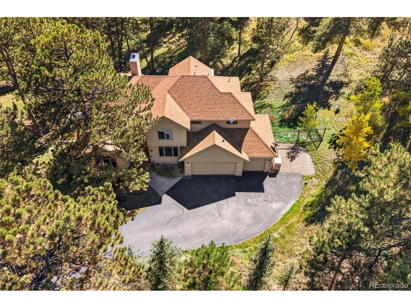
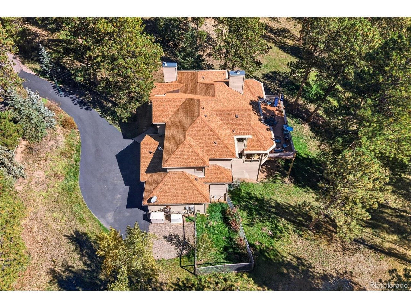
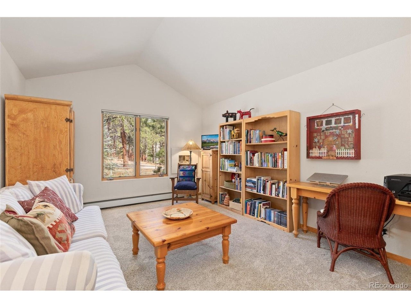
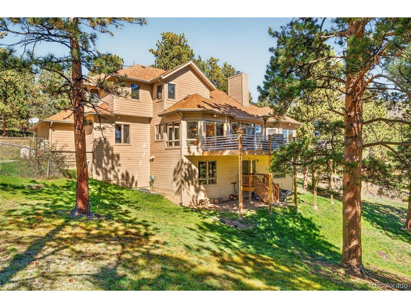
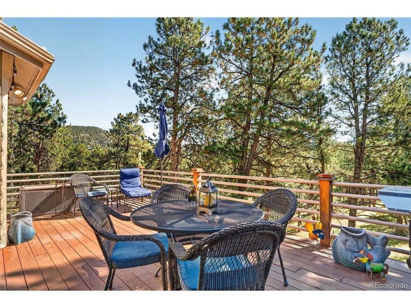
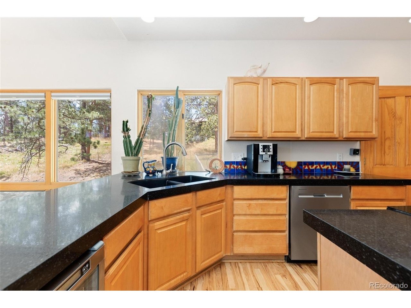
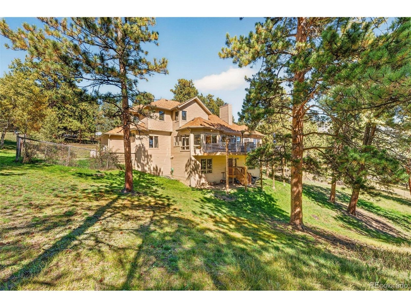
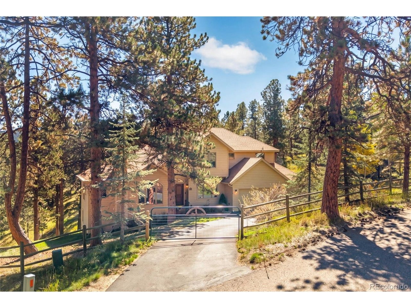
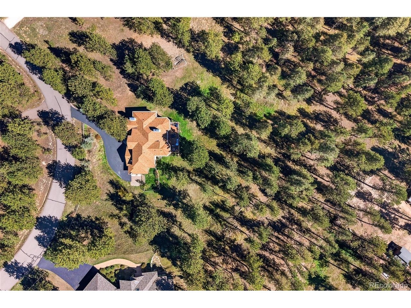
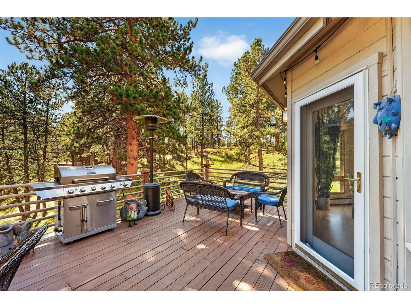
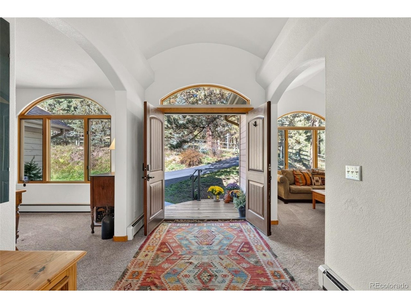
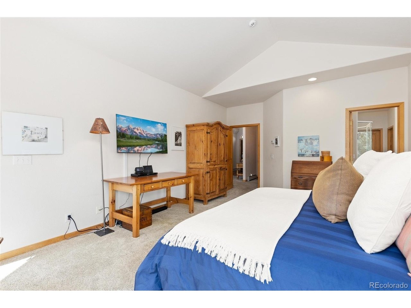
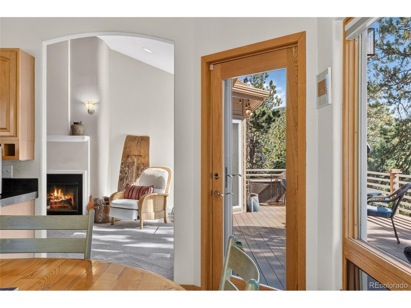
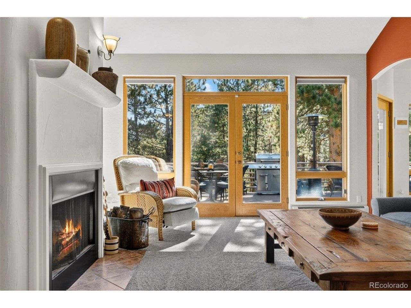
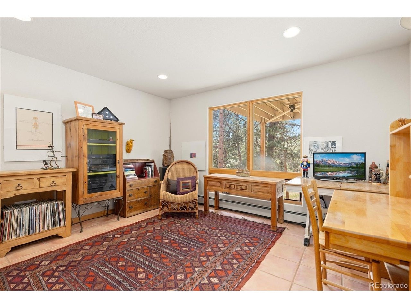
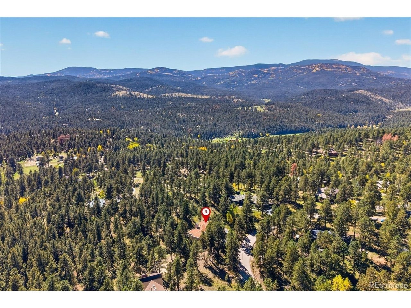
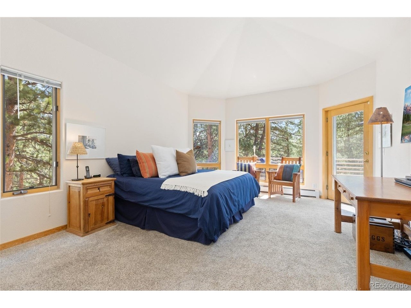
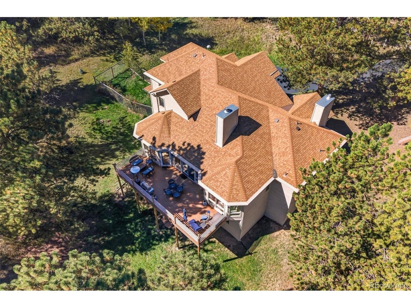
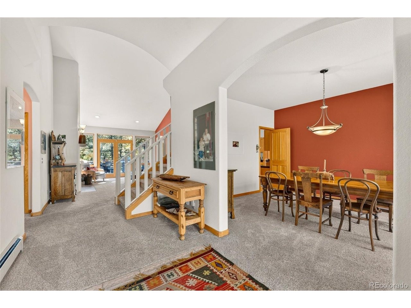
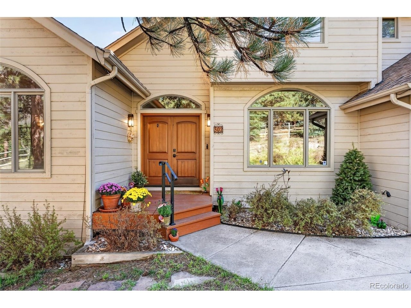
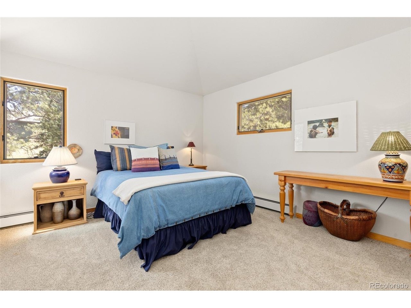
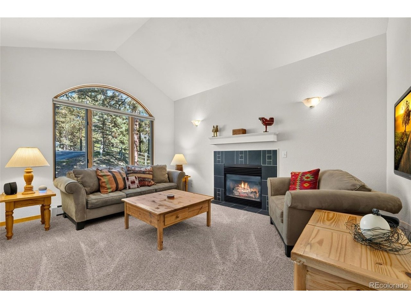
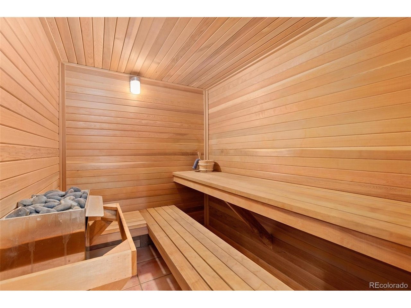
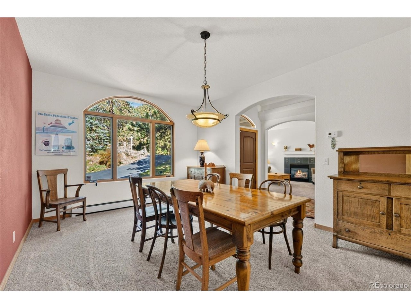
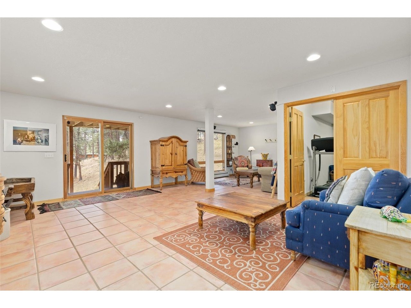
Set on 2.7 acres surrounded by mature pines, this Evergreen home offers privacy, space, and a functional floor plan. The main level features vaulted ceilings, large windows, and an open flow between the living room, dining area, and kitchen, with direct access to an expansive deck - an inviting space for outdoor dining, grilling, entertaining, or simply relaxing in the fresh mountain air.nnThe kitchen offers food-prep-safe, heat-resistant countertops and generous storage, with direct access to the formal dining room, three-car garage, and convenient main-floor laundry and mudroom.nnThe main-floor primary suite features large windows, direct access to the deck, a large soaking tub, walk-in shower, and two walk-in closets. Upstairs, two bedrooms share a Jack-and-Jill bath, while a third bedroom has its own private bath. Plush, stain-resistant Karastan luxury carpet runs throughout the main and upper floors.nnThe lower level opens directly to the fully fenced backyard and offers additional living space, a secluded office, custom traditional sauna with its own bath, bonus room well suited for a home gym, built-in projector, and 850 square feet of built-out storage and shop space. An approximately 800-square-foot crawl space with vapor barrier provides additional storage.nnThe fully fenced backyard includes a separate dog run, giving pets another layer of safety. An 800-foot-deep well provides added peace of mind. Recent improvements include Class 4 impact-resistant shingles (2019
Interior Details
4027
4
3.5
Has Heating:
Yes
Heating Type:
Baseboard
Has Cooling:
Yes
Cooling Type:
N/A
Has Fuel:
No
Fuel Type:
N/A
Has Basement:
No
Basement Type:
N/A
Has Flooring:
No
Flooring Type:
Carpet
Has Fireplace:
Yes
Fireplace Type:
N/A
Property Details
117612
Yes
Yes
Type:
Garage, Attached
Location:
N/A
Status:
N/A
Number of Spaces:
3
N/A
N/A
N/A
N/A
N/A
N/A
N/A
Construction Details
Traditional/old
Shingle/wood
N/A
N/A
Composition Shingle
Tax History
Year
Amount
Land
Improvement
Percent Change
Assessment
2019
$4,258
$11,620
$46,850
--%
$58,470
2019
$4,258
$11,620
$46,850
--%
$58,470
2018
$3,851
$11,700
$42,590
--%
$54,290
2017
$3,794
$11,700
$42,590
--%
$54,290
2016
$4,123
$12,930
$44,040
--%
$56,970
2014
$3,385
$12,930
$37,410
--%
$50,340
2013
$3,376
$12,930
$37,410
--%
$50,340
2012
$3,906
$12,930
$41,300
--%
$54,230

Average Home Price in 80439
Nearby Properties
Zip Code
Price
Bed
Bath
Sqft
Lot
Sold Date
$1,303,332
$1,303,332
4 Beds
5.75 Baths
4,286 Sqft
245,243 Lot (sqft)
Sold 09/30/2026
$1,225,000
$1,225,000
3 Beds
2 Baths
3,747 Sqft
92,129 Lot (sqft)
Sold 07/07/2026
$1,200,000
$1,200,000
4 Beds
3 Baths
3,791 Sqft
65,340 Lot (sqft)
Sold 10/26/2026
$1,295,000
$1,295,000
5 Beds
3 Baths
3,969 Sqft
60,548 Lot (sqft)
Sold 09/29/2026
$1,750,000
$1,750,000
4 Beds
4 Baths
3,949 Sqft
60,984 Lot (sqft)
Sold 10/13/2026





