
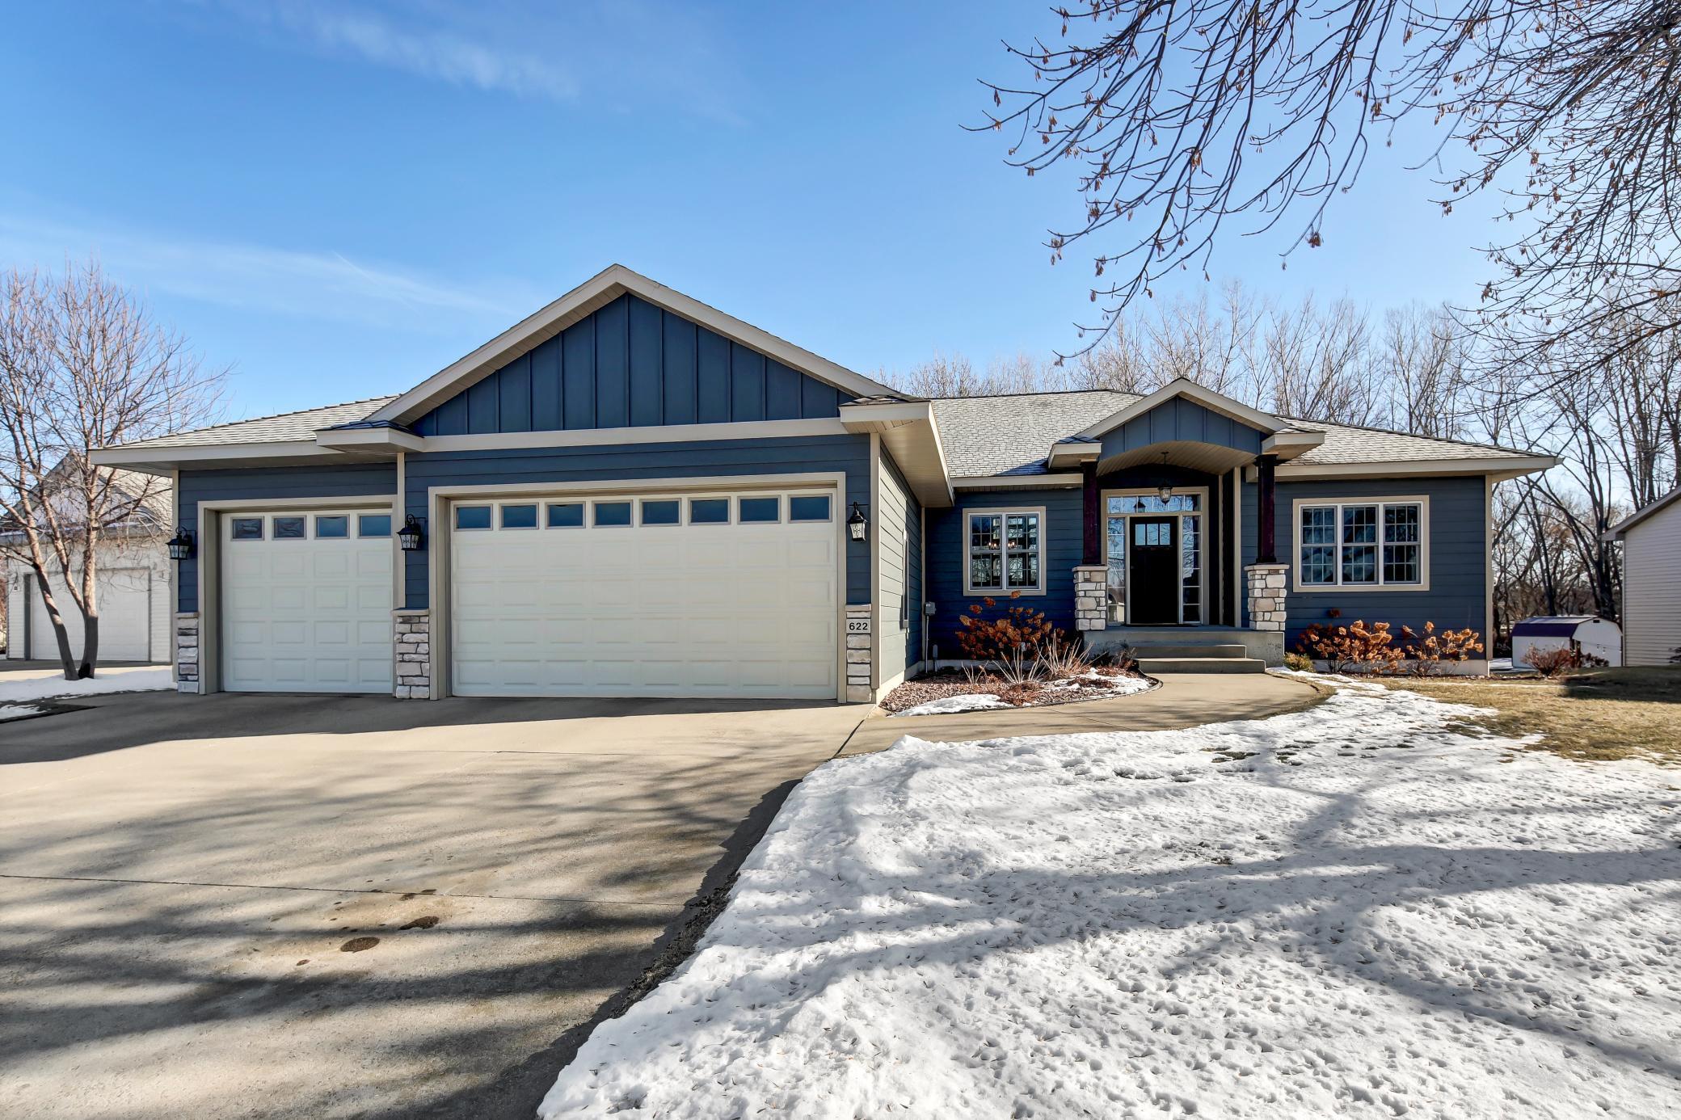
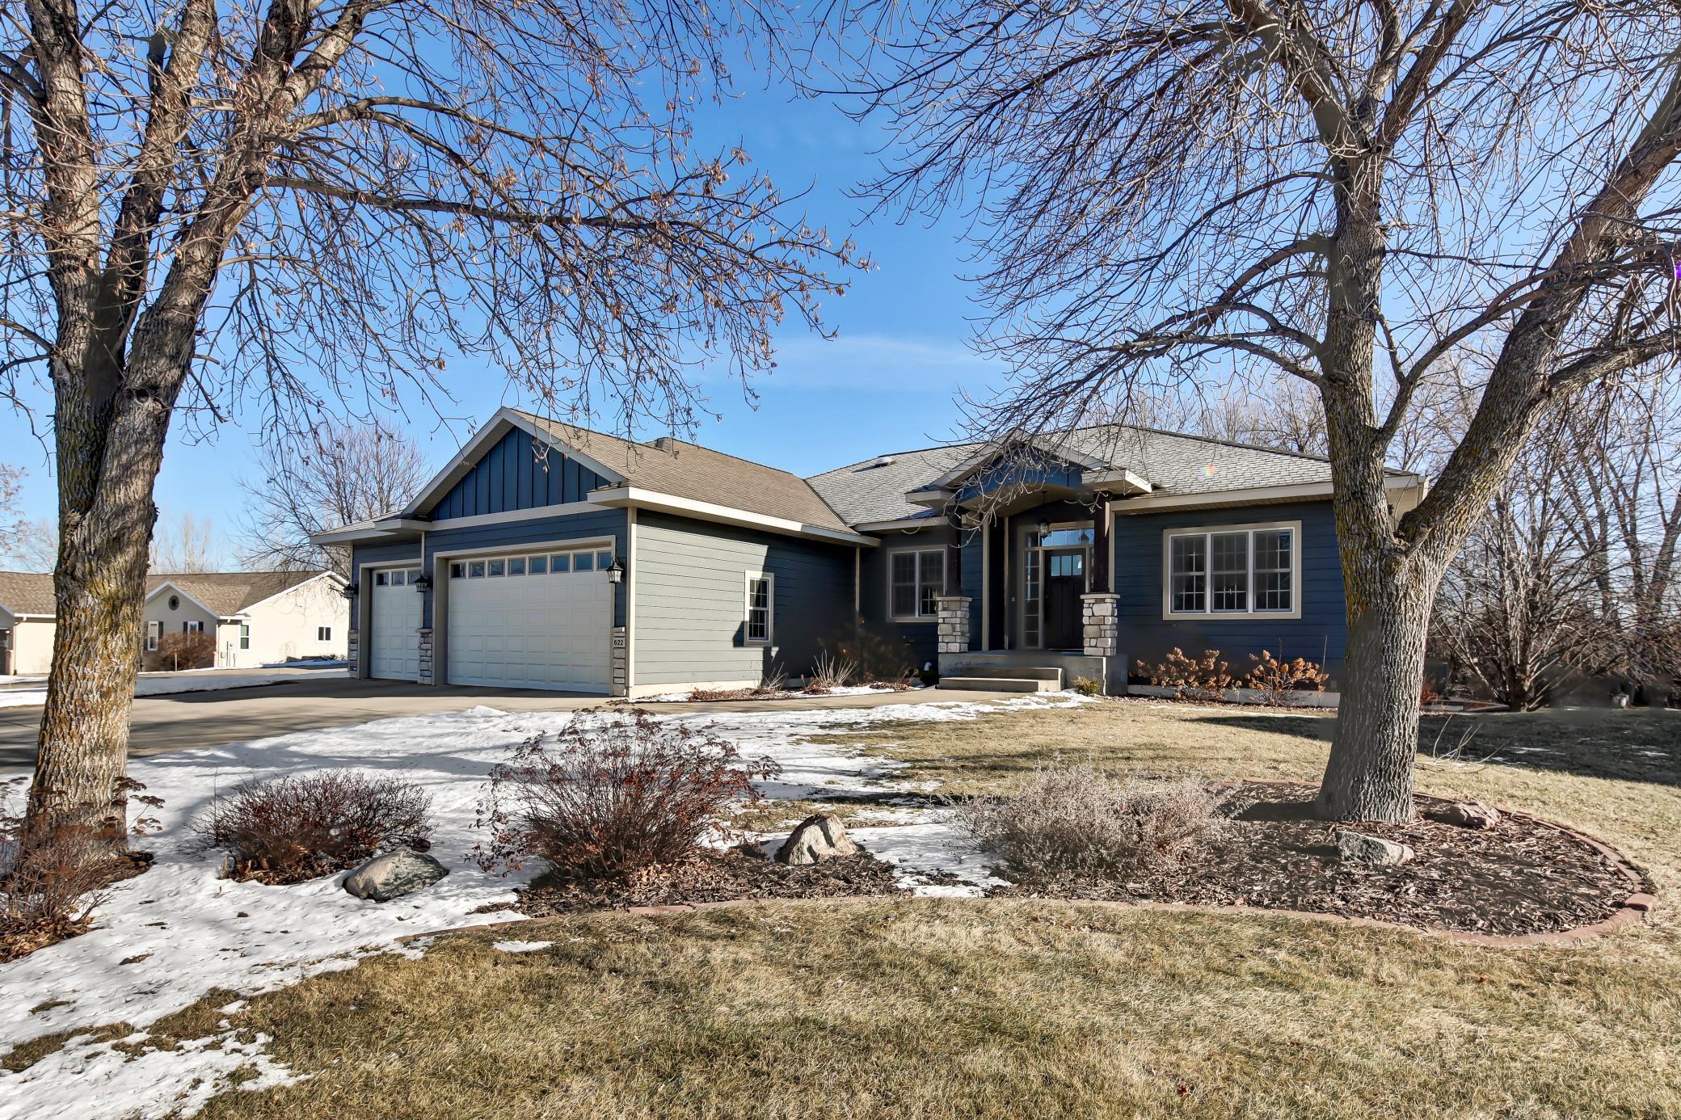
Member Features
Find Real Estate Bargain!
Full foreclosure details
Home value, equity and ownership info
Find homes priced below market
Get full access with a FREE Account
Already a member?
$467,000
Listing Price5beds
4baths
1,786sqft
26,220sqft lot
622 Cottonwood Ave, Litchfield, MN 55355
Member Features
Find Real Estate Bargain!
Full foreclosure details
Home value, equity and ownership info
Find homes priced below market
Get full access with a FREE Account
Already a member?
For Sale
Off Market
Home type
Price / sqft
Year built
Home Details
Welcome to this stunning 3,500 sq ft home that seamlessly blends modern elegance and everyday comfort. Nestled in one of Litchfields most desirable neighborhoods, this property offers an impressive array of features, designed to elevate your lifestyle.nnKey FeaturesnnVaulted Ceilings: Soaring ceilings and floor to ceiling windows in the main living area create a light filled airy atmosphere, perfect for entertaining or relaxing. nnOpen Floor Plan: The thoughtfully designed layout connects the spacious living room, separate formal dining room, and gourmet kitchen. The kitchen boasts stainless steel appliances, breakfast bar, and custom cabinetry. nnPrimary En-Suite: Retreat to the luxurious primary suite, complete with a spa-like bathroom featuring a soaking tub, walk-in shower, dual vanities, and a generous walk-in closet. nnScreened Porch: Enjoy the bug-free outdoors in the comfort of the screened porch, perfect for a morning coffee or evening relaxation. nnHome Office: A dedicated office space with built-in storage. French doors and wrap around windows that create a cozy, productive environment for working from home. nnHeated Garage: Spacious, heated garage with built-in storage, sink and tool bench for a comfortable, year-round workspace.nnAdditional Highlights: n-Lower level bedrooms. Generous closet space. n-Shared and private lower level baths. n-Media room, laundry room and 3/4 bath, as well as separate exercise room/playroom/nursery. n-Updated mechanicals Tiled floors
Interior Details
1786
5
4
Has Heating:
Yes
Heating Type:
Forced Air With Air Conditioning
Has Cooling:
No
Cooling Type:
N/A
Has Fuel:
No
Fuel Type:
N/A
Has Basement:
No
Basement Type:
Finished
Has Flooring:
No
Flooring Type:
N/A
Has Fireplace:
Yes
Fireplace Type:
N/A
Property Details
26220
Yes
No
Type:
Garage, Attached
Location:
N/A
Status:
N/A
Number of Spaces:
4
No
No
No
No
No
No
No
Construction Details
N/A
Fiber Cement Siding (hardi-board/hardi-plank)
N/A
Hip
Shingle
Tax History
Year
Amount
Land
Improvement
Percent Change
Assessment
2020
$5,040
$41,100
$307,200
--%
$348,300
2020
$5,040
$41,100
$277,500
--%
$318,600
-1
$-1
$41,100
$262,800
--%
$303,900
2011
$3,808
$41,100
$286,700
--%
$327,800
2011
$3,808
$39,300
$274,900
--%
$314,200

Average Home Price in 55355
Nearby Properties
Zip Code
Price
Bed
Bath
Sqft
Lot
Sold Date
$278,065
$278,065
4 Beds
2 Baths
1,627 Sqft
12,554 Lot (sqft)
Sold 10/10/2026
$--
3 Beds
2 Baths
1,760 Sqft
15,239 Lot (sqft)
Sold 08/27/2026
$281,363
2 Beds
2 Baths
1,681 Sqft
3,853 Lot (sqft)
Sold 10/18/2026
$467,000
5 Beds
4 Baths
1,786 Sqft
26,220 Lot (sqft)
Sold 10/13/2026
$424,900
$424,900
3 Beds
2 Baths
1,623 Sqft
18,209 Lot (sqft)
Sold 09/29/2026
$295,000
3 Beds
3 Baths
1,624 Sqft
20,308 Lot (sqft)
Sold 09/29/2026




