Member Features
Find Real Estate Bargain!
Full foreclosure details
Home value, equity and ownership info
Find homes priced below market
Get full access with a FREE Account
Already a member?
$889,033
Listing Price--beds
4.5baths
3,590sqft
11,000sqft lot
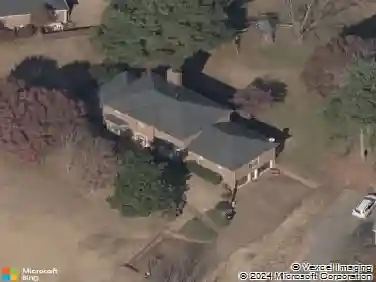
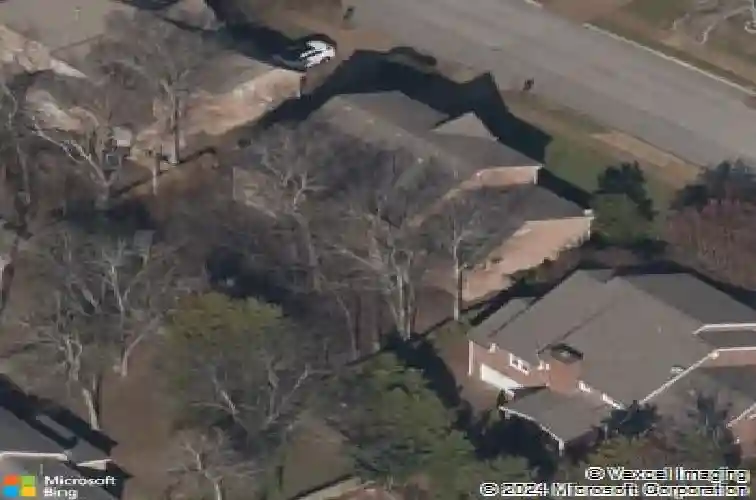
605 Cotswold Park Ct, Franklin, TN 37069
Member Features
Find Real Estate Bargain!
Full foreclosure details
Home value, equity and ownership info
Find homes priced below market
Get full access with a FREE Account
Already a member?
For Sale
Home type
Price / sqft
Year built
Home Details
Welcome to 605 Cotswold Park Ct, a spacious and beautifully updated traditional home located in the highly sought-after Fieldstone Farms community. Offering 4 bedrooms, 2 full baths, and 2 half baths across 3,740 square feet, this thoughtfully designed residence blends classic charm with fresh modern updates. Step inside through an inviting foyer filled with natural light and rich hardwood flooring that flows through the main living spaces. The home features formal living and dining rooms perfect for entertaining, along with a dramatic two-story family room with soaring ceilings and a cozy fireplace that serves as the heart of the home. French doors lead to a private office or library, ideal for working from home or creating a quiet reading space. The kitchen features granite countertops installed in 2020, stainless steel appliances, and an attached eat-in dining area for casual meals and gatherings. The primary suite is conveniently located on the main level and offers a peaceful retreat with an en-suite bathroom featuring a relaxing soaker tub, separate shower, and ample space. Upstairs, youll find three additional bedrooms, including a large bedroom with a loft, along with a mid-level bonus room that offers flexibility for a media room, playroom, or additional living space. Fresh interior paint throughout, new LVP flooring, updated bathroom tile, new lighting and fixtures, and landscaping improvements. Outdoor living is just as inviting with a bright sunroom, screened porc
Interior Details
3590
N/A
4.5
Has Heating:
Yes
Heating Type:
Central
Has Cooling:
Yes
Cooling Type:
Central
Has Fuel:
No
Fuel Type:
N/A
Has Basement:
No
Basement Type:
Partial
Has Flooring:
No
Flooring Type:
N/A
Has Fireplace:
Yes
Fireplace Type:
N/A
Property Details
11000
Yes
Yes
Type:
Driveway
Location:
N/A
Status:
N/A
Number of Spaces:
0
No
No
No
No
Yes
No
No
Construction Details
N/A
Brick
N/A
Gable
Asphalt
Tax History
Year
Amount
Land
Improvement
Percent Change
Assessment
2020
$3,358
$27,500
$102,775
--%
$130,275
2019
$3,358
$27,500
$102,775
--%
$130,275
2018
$3,267
$27,500
$102,775
--%
$130,275
2017
$3,241
$27,500
$102,775
--%
$130,275
2016
$3,202
$27,500
$102,775
--%
$130,275
2014
$2,698
$0
$0
--%
$103,500
2013
$2,667
$0
$0
--%
$103,500
2012
$2,277
$0
$0
--%
$103,500

Average Home Price in 37069
Nearby Properties
Zip Code
Price
Bed
Bath
Sqft
Lot
Sold Date
$995,259
-- Beds
3.5 Baths
3,394 Sqft
9,375 Lot (sqft)
Sold 08/07/2026
$1,329,545
$1,329,545
-- Beds
5 Baths
3,358 Sqft
13,662 Lot (sqft)
Sold 06/19/2026
$882,978
-- Beds
4.5 Baths
3,851 Sqft
9,690 Lot (sqft)
Sold 06/04/2026
$1,074,126
$1,074,126
-- Beds
5 Baths
3,532 Sqft
24,064 Lot (sqft)
Sold 05/15/2026
$776,356
-- Beds
4.5 Baths
3,378 Sqft
11,305 Lot (sqft)
Sold 10/26/2026
$1,208,677
$1,208,677
-- Beds
4.5 Baths
3,355 Sqft
9,954 Lot (sqft)
Sold 10/27/2026
$970,000
-- Beds
5.5 Baths
3,798 Sqft
15,912 Lot (sqft)
Sold 10/26/2026
$1,271,224
$1,271,224
5 Beds
3.5 Baths
3,322 Sqft
11,115 Lot (sqft)
Sold 10/26/2026