
Member Features
Find Real Estate Bargain!
Full foreclosure details
Home value, equity and ownership info
Find homes priced below market
Get full access with a FREE Account
Already a member?
$1,695,000
Listing Price4beds
5baths
4,639sqft
11,064sqft lot
Cotswold Dr, Moreland Hills, OH 44022
Member Features
Find Real Estate Bargain!
Full foreclosure details
Home value, equity and ownership info
Find homes priced below market
Get full access with a FREE Account
Already a member?
For Sale
Off Market
Home type
Price / sqft
Year built
Home Details
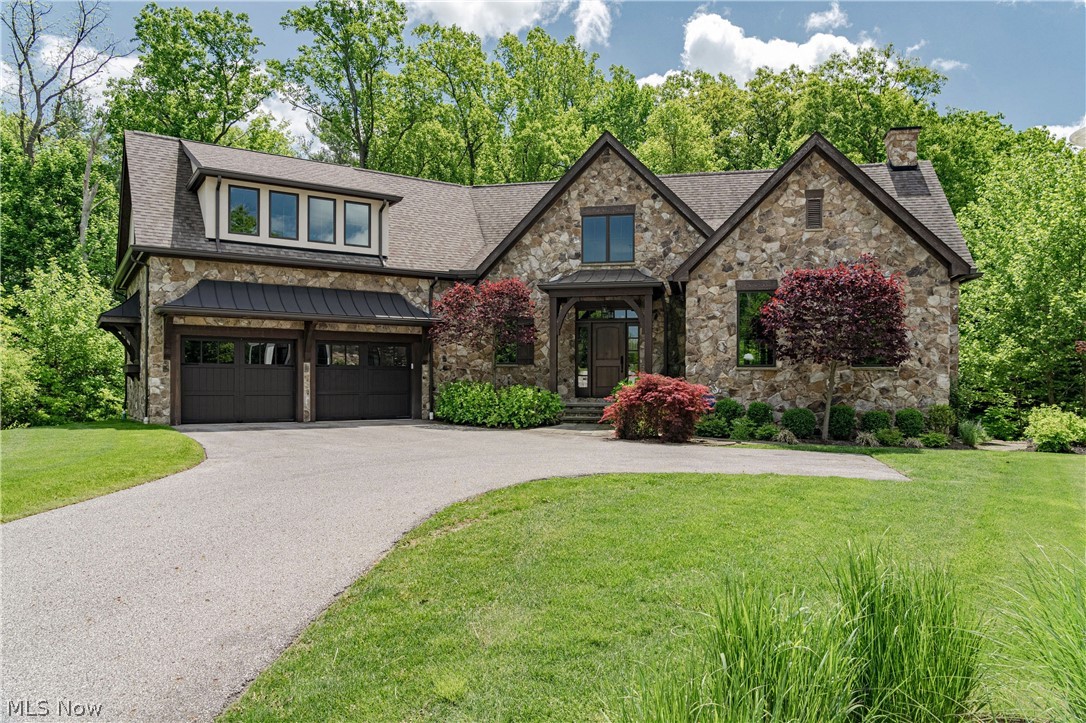
Tucked away at the end of a cul-de-sac in the private enclave of Moreland Mews lies this impeccably-crafted contemporary colonial. This beautiful custom home features high-end custom finishes at every turn. Highlights include radiant heated flooring throughout the main level, huge windows that frame the wooded view, a truly stunning great room, an ensuite bath for every bedroom, a well-appointed kitchen, and so much more! Step inside to the welcoming foyer that flows into the great room to your right. Here you will find a soaring cathedral ceiling, an elegant modern fireplace, and gleaming hand-hewn woodwork. The great room is open to the chef's kitchen that includes a full complement of high-end stainless steel appliances, quartz countertops, and a brick backsplash. The great room also opens out to a tranquil screened-in back porch that is shrouded by trees. On the other side of the home, you will find the luxurious primary suite. The spacious primary bedroom boasts a vaulted ceiling, stylish fireplace, and sliders to a private back porch. Plus, there is a generous walk-in closet and a spa-like 5-fixture ensuite bath with beautiful custom tiling. Just outside the primary suite, there is an office with a full wall of built-ins, as well as a laundry room, mudroom, and powder room. Upstairs, there is a spacious loft that connects to two bedrooms suites - both with ensuite full bathrooms and walk-in closets. The full, walk-out lower level features a fourth bedroom suite wit
Interior Details
4639
4
5
Has Heating:
Yes
Heating Type:
Forced Air With Air Conditioning
Has Cooling:
Yes
Cooling Type:
Central
Has Fuel:
Yes
Fuel Type:
Gas
Has Basement:
No
Basement Type:
Full, Daylight
Has Flooring:
No
Flooring Type:
N/A
Has Fireplace:
Yes
Fireplace Type:
N/A
Property Details
11064
Yes
Yes
Type:
Garage, Attached
Location:
N/A
Status:
N/A
Number of Spaces:
2
No
No
No
No
Yes
No
No
Construction Details
Contemporary
Stone
N/A
Gable
Asphalt
Tax History
Year
Amount
Land
Improvement
Percent Change
Assessment
2019
$23,276
$87,500
$244,300
--%
$331,800
2018
$23,140
$87,500
$244,300
--%
$331,800
2017
$22,884
$87,500
$239,610
--%
$327,110
2016
$718
$3,920
$0
--%
$3,920
2015
$270
$3,920
$0
--%
$3,920
2013
$257
$3,680
$0
--%
$3,680
2011
$248
$3,680
$0
--%
$3,680

Average Home Price in 44022
Nearby Properties
Zip Code
Price
Bed
Bath
Sqft
Lot
Sold Date
$794,372
4 Beds
4 Baths
4,336 Sqft
78,408 Lot (sqft)
Sold 05/05/2026
$1,563,429
$1,563,429
5 Beds
5.5 Baths
4,506 Sqft
9,133 Lot (sqft)
Sold 10/06/2026
$1,695,000
$1,695,000
4 Beds
5 Baths
4,639 Sqft
11,064 Lot (sqft)
Sold 10/06/2026




