
Member Features
Find Real Estate Bargain!
Full foreclosure details
Home value, equity and ownership info
Find homes priced below market
Get full access with a FREE Account
Already a member?
$309,900
Listing Price3beds
2baths
1,040sqft
9,000sqft lot
13 Corwin Pl, Lake Katrine, NY 12449
Member Features
Find Real Estate Bargain!
Full foreclosure details
Home value, equity and ownership info
Find homes priced below market
Get full access with a FREE Account
Already a member?
For Sale
Off Market
Home type
Price / sqft
Year built
Home Details
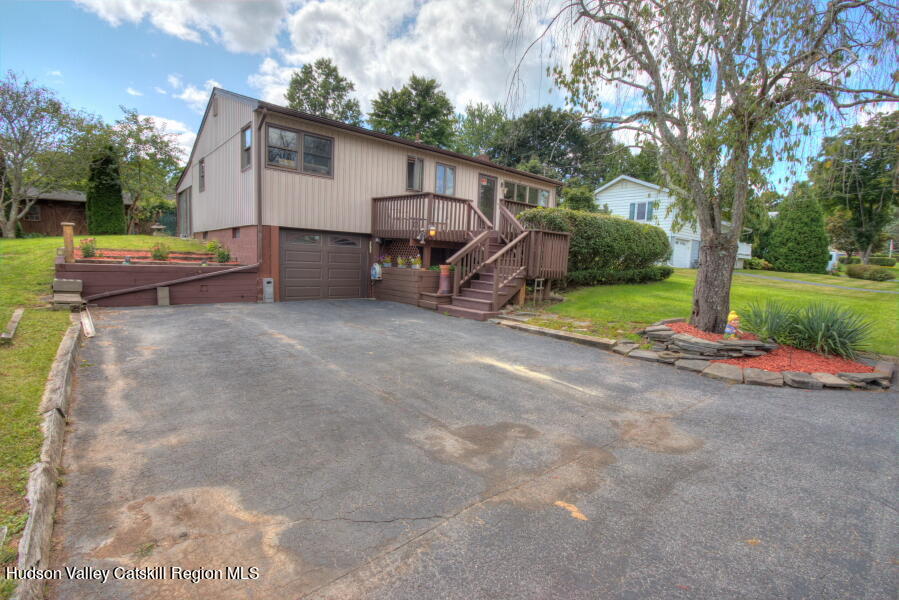
Beautiful Move in Ready 3 Bedroom - 2 Bath - Single Family Home located in Halcyon Park which has much to offer - A Large Wrap Around Front Deck opens to the Lovely Living Room which has Hardwood Floors - Gorgeous Kitchen which has Beautiful Custom Cherry Cabinets, Granite Countertops and Ceramic Title Flooring- Dining Room with a Built in Cabinet, Hardwood Flooring and a Sliding Glass Door which leads into an Amazing enclosed 40' X 12' Sunroom which has a Hot Tub that is part of the Purchase Price and means to transform heat which goes into the Living Room not included in total square footage, which overlooks the nice-sized backyard -The outdoor space is enhanced by two patios, pergola, bluestone koi pond and fire pit - The Master Bathroom has a Full Bathroom - Hardwood Floors throughout most of the Main Living Area - The Basement has additional living space - Utility Room which has the Washer & Dryer - Newly Installed Hot Water Heater - Furnace - 200 Amp Electric - There is a Work Room and 2 additional rooms 11 X 12 and 13' X 14 1/2 - Closet under the Stairwell - 1 Car Attached Garage - The Septic System and Leach Field is on the Side of the Home - There is a Drywell and Leach Field in the Backyard - Water through the Town of Ulster (Halcyon Park Water District) - So much to see in this Home. The owner has stated if the Buyer wants the Snow Blower, Riding Mower and Furniture in the Sunroom, she will leave it with the Sale of the Property.
Interior Details
1040
3
2
Has Heating:
Yes
Heating Type:
Forced Air With Air Conditioning
Has Cooling:
No
Cooling Type:
N/A
Has Fuel:
Yes
Fuel Type:
Oil
Has Basement:
No
Basement Type:
Full
Has Flooring:
No
Flooring Type:
N/A
Has Fireplace:
Yes
Fireplace Type:
N/A
Property Details
9000
Yes
Yes
Type:
Garage, Basement
Location:
N/A
Status:
N/A
Number of Spaces:
1
No
No
No
No
No
No
No
Construction Details
Ranch
Wood
N/A
N/A
N/A
Tax History
Year
Amount
Land
Improvement
Percent Change
Assessment
2020
$5,127
$23,200
$89,800
--%
$113,000
2018
$4,899
$23,200
$89,800
--%
$113,000
2017
$4,667
$23,200
$89,800
--%
$113,000
2016
$4,597
$23,200
$89,800
--%
$113,000
2015
$4,427
$23,200
$89,800
--%
$113,000
2014
$3,730
$23,200
$89,800
--%
$113,000
2011
$3,458
$23,200
$89,800
--%
$113,000

Average Home Price in 12449
Nearby Properties
Zip Code
Price
Bed
Bath
Sqft
Lot
Sold Date
$309,900
3 Beds
2 Baths
1,040 Sqft
9,000 Lot (sqft)
Sold 10/05/2026
$395,929
3 Beds
1.5 Baths
1,196 Sqft
17,323 Lot (sqft)
Sold 10/05/2026





