Member Features
Find Real Estate Bargain!
Full foreclosure details
Home value, equity and ownership info
Find homes priced below market
Get full access with a FREE Account
Already a member?
$479,900
Listing Price4beds
3baths
2,337sqft
2,598sqft lot
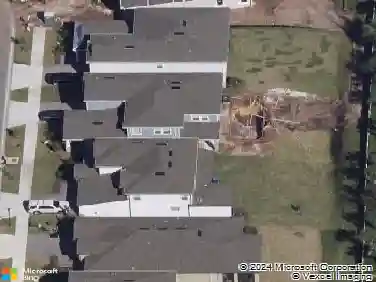
10066 Corso Milano Dr, Tampa, FL 33625
Member Features
Find Real Estate Bargain!
Full foreclosure details
Home value, equity and ownership info
Find homes priced below market
Get full access with a FREE Account
Already a member?
For Sale
Off Market
Home type
Price / sqft
Year built
Home Details
Discover the perfect blend of luxury and convenience in this remarkable end unit townhome in the gated community of Avesa. Built in 2019 this townhomes boasts 4 bedrooms, 3 full bathrooms, and a spacious 2-car garage. With 2, 337 square feet of elegant living space, this home is designed to meet all your needs with style and ease. The ground floor features a versatile bedroom ideal for guests or family members, while the remaining bedrooms are thoughtfully positioned on the second floor. The master suite is a true retreat, complete with a private sitting area, a large walk-in closet, and an en-suite bathroom featuring a double vanity walk-in shower and a second spacious walk-in closet. Two additional bedrooms and a generous loft area on this floor provide ample space for relaxation and family gatherings. Enjoy the seamless blend of indoor and outdoor living with a covered patio extending from the family room and cafe area. Perfect for entertaining or simply unwinding, this space offers the best of both worlds right outside your door. The townhomes stylish kitchen is equipped with stainless steel appliances and granite countertops, opening into a bright and airy living and dining area. A dedicated office or formal dining room adds flexibility to your living space, while a downstairs full bath and an upstairs laundry room enhance convenience. Situated just off Veterans Expressway and Linebaugh Avenue, this location offers unparalleled access to South Tampa, Westchase, shopping,
Interior Details
2337
4
3
Has Heating:
Yes
Heating Type:
Central
Has Cooling:
Yes
Cooling Type:
Central
Has Fuel:
No
Fuel Type:
N/A
Has Basement:
No
Basement Type:
N/A
Has Flooring:
No
Flooring Type:
Carpet
Has Fireplace:
Yes
Fireplace Type:
N/A
Property Details
2598
No
No
Type:
Garage, Attached
Location:
N/A
Status:
N/A
Number of Spaces:
0
No
No
No
No
Yes
No
No
Construction Details
Townhouse
Combination
N/A
Gable/hip
Asphalt
Tax History
Year
Amount
Land
Improvement
Percent Change
Assessment
2020
$5,097
$28,427
$255,839
--%
$284,266
2019
$455
$25,000
$0
--%
$25,000
0
$0
$0
$0
--%
$0

Average Home Price in 33625
Nearby Properties
Zip Code
Price
Bed
Bath
Sqft
Lot
Sold Date
$419,807
$419,807
4 Beds
3 Baths
2,337 Sqft
2,743 Lot (sqft)
Sold 06/12/2026
$429,900
$429,900
4 Beds
3 Baths
2,337 Sqft
2,601 Lot (sqft)
Sold 10/13/2026
$479,900
$479,900
4 Beds
3 Baths
2,337 Sqft
2,598 Lot (sqft)
Sold 10/12/2026
$438,816
$438,816
4 Beds
3 Baths
2,337 Sqft
2,739 Lot (sqft)
Sold 10/13/2026