Member Features
Find Real Estate Bargain!
Full foreclosure details
Home value, equity and ownership info
Find homes priced below market
Get full access with a FREE Account
Already a member?
$739,000
Listing Price4beds
2.5baths
4,807sqft
14,912sqft lot
1136 Cornell Rd, Pittsburgh, PA 15205
Member Features
Find Real Estate Bargain!
Full foreclosure details
Home value, equity and ownership info
Find homes priced below market
Get full access with a FREE Account
Already a member?
For Sale
Off Market
Home type
Price / sqft
Year built
Home Details
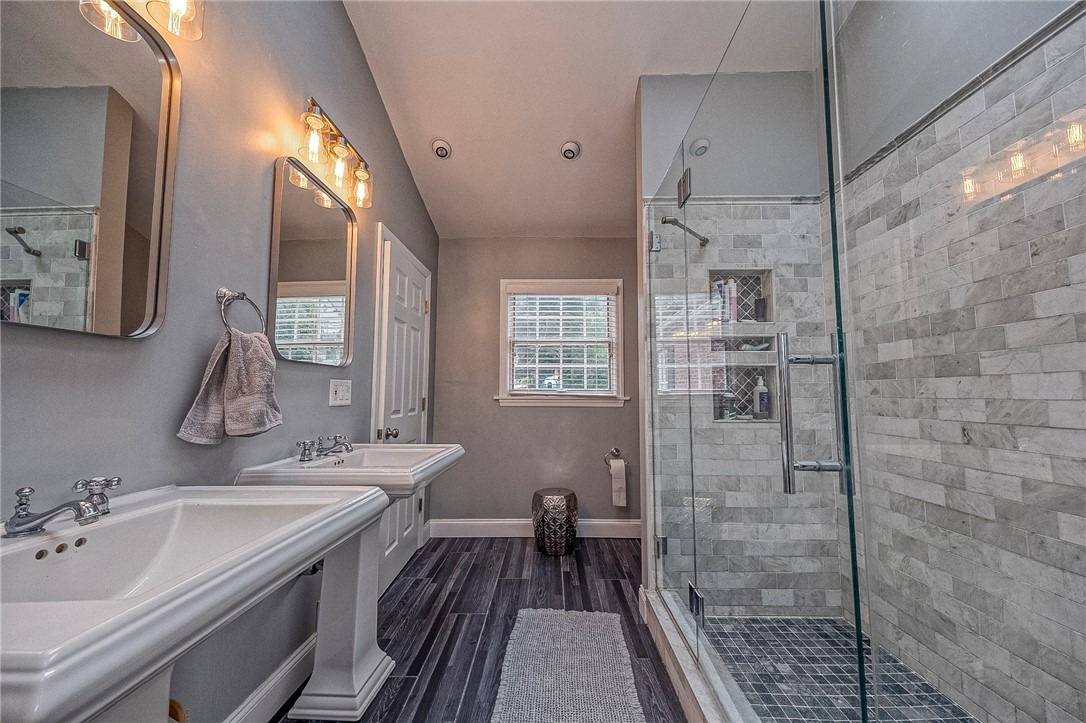
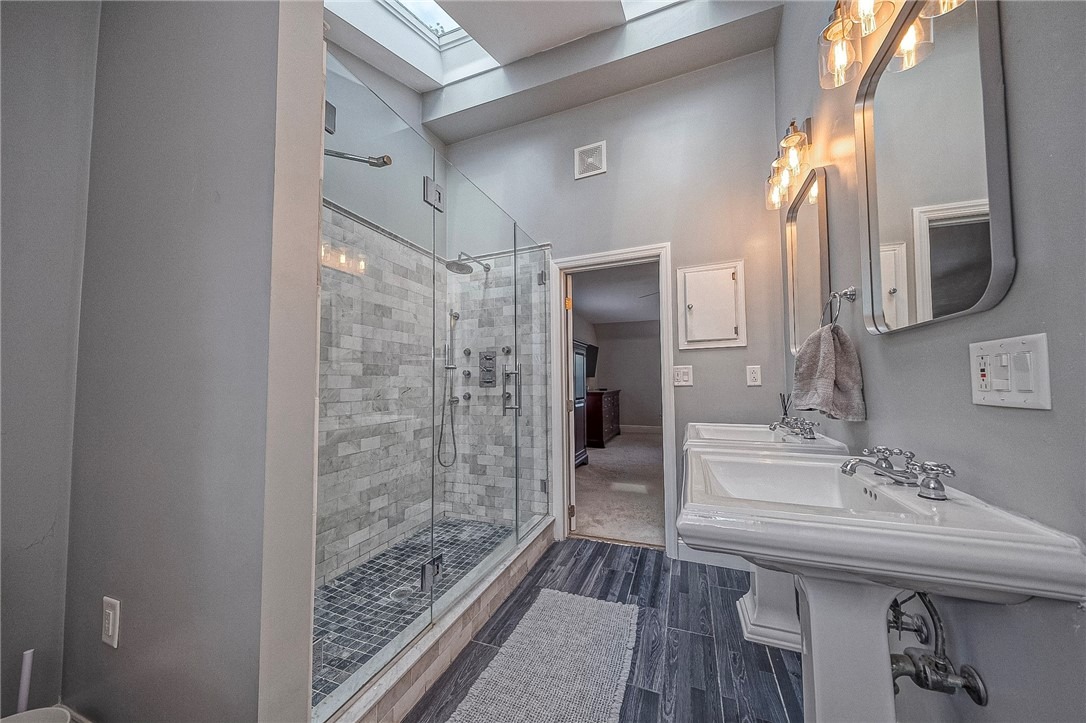
Welcome to 1136 Cornell Road, an exceptional six-bedroom residence in the heart of Thornburg, where timeless character meets modern living. Expanded with a stunning 2,000+ square-foot addition, this remarkable home offers an incredible amount of living space while preserving the craftsmanship and charm. Adding to its appeal, the home sits beside a beautiful - and newly reimagined - neighborhood park, creating an extension of your backyard and providing picturesque views, green space, and endless opportunities to relax, play, and explore.nnInside, you'll find beautiful hardwood floors, original woodwork, oversized windows that flood the home with natural light, and spacious rooms designed for both everyday living and entertaining. The thoughtfully designed open-concept kitchen and family room create the true heart of the home, while the beautifully restored formal dining room showcases the home's original character and provides an elegant setting for gatherings. A formal living room, private first-floor office with custom built-in shelving, and convenient eat-in kitchen complete an impressive main level.nnWith six generously sized bedrooms, including a fully finished third floor, the home offers remarkable flexibility for owners, guests, hobbies, or additional office space. The luxurious primary suite features a newly renovated spa-inspired bathroom with quality finishes and timeless style.The finished lower level provides even more versatile living space, perfect for a game r
Interior Details
4807
4
2.5
Has Heating:
Yes
Heating Type:
Central
Has Cooling:
Yes
Cooling Type:
Central
Has Fuel:
No
Fuel Type:
N/A
Has Basement:
No
Basement Type:
Full
Has Flooring:
No
Flooring Type:
N/A
Has Fireplace:
Yes
Fireplace Type:
N/A
Property Details
14912
No
No
Type:
N/A
Location:
N/A
Status:
N/A
Number of Spaces:
N/A
N/A
N/A
N/A
N/A
N/A
N/A
N/A
Construction Details
Colonial
Brick
N/A
N/A
Other (not Classified)
Tax History
Year
Amount
Land
Improvement
Percent Change
Assessment
2020
$12,222
$75,500
$356,500
--%
$432,000
2018
$12,222
$75,500
$356,500
--%
$432,000
2017
$12,222
$75,500
$356,500
--%
$432,000
2017
$12,222
$75,500
$356,500
--%
$432,000
2016
$11,864
$75,500
$356,500
--%
$432,000
2014
$8,661
$75,500
$238,900
--%
$314,400
2012
$6,441
$34,400
$157,800
--%
$192,200

Average Home Price in 15205
Nearby Properties
Zip Code
Price
Bed
Bath
Sqft
Lot
Sold Date
$739,000
$739,000
4 Beds
2.5 Baths
4,807 Sqft
14,912 Lot (sqft)
Sold 10/05/2026