Member Features
Find Real Estate Bargain!
Full foreclosure details
Home value, equity and ownership info
Find homes priced below market
Get full access with a FREE Account
Already a member?
$374,900
Listing Price2beds
3baths
1,926sqft
2,653sqft lot
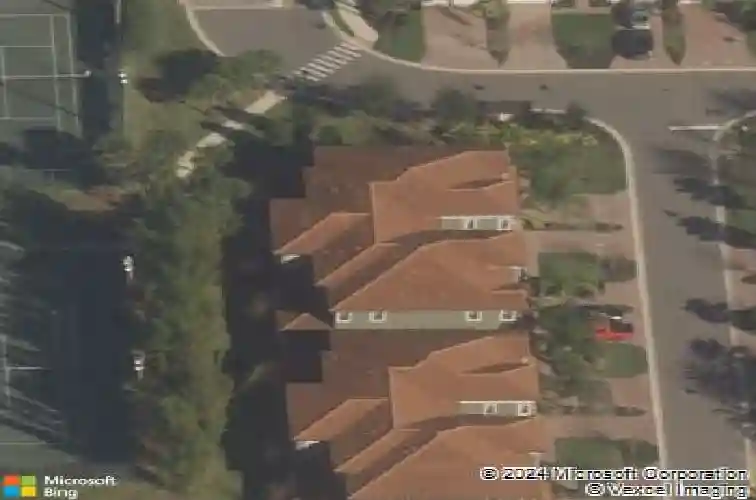
1504 Corkery Ct, Winter Springs, FL 32708
Member Features
Find Real Estate Bargain!
Full foreclosure details
Home value, equity and ownership info
Find homes priced below market
Get full access with a FREE Account
Already a member?
For Sale
Off Market
Home type
Price / sqft
Year built
Home Details
Welcome home to the elegance and modern comfort in this beautifully upgraded townhome, nestled within the sought-after Greens at Tuskawilla. Built with solid concrete block construction on both levels and topped with a classic barrel tile roof, this residence offers durability and style in equal measure.nnFrom the brick paver driveway to the slate-tiled entry and screened porch, every detail speaks to thoughtful design. Inside, freshly repainted interiors showcase refined upgradescustom cabinetry, crown molding, and framed wall accents create a tailored aesthetic, while built-in shelving in every closet maximizes function with flair.nnEnjoy enhanced privacy and light control with shutter blinds and solar shades on every window and the back porch. The downstairs flooring has been elevated with seamless, grout-free wood-look tile for a clean, contemporary finish throughout.nnBeyond your doorstep, the gated community offers lush landscaping, a private dog park, and direct golf cart access to Tuskawilla Country Club. The garage includes a dedicated charging station for your cartbecause convenience should never compromise style. This home is available immediately.
Interior Details
1926
2
3
Has Heating:
Yes
Heating Type:
Central
Has Cooling:
Yes
Cooling Type:
Central
Has Fuel:
No
Fuel Type:
N/A
Has Basement:
No
Basement Type:
N/A
Has Flooring:
No
Flooring Type:
N/A
Has Fireplace:
Yes
Fireplace Type:
N/A
Property Details
2653
No
No
Type:
Garage, Attached
Location:
N/A
Status:
N/A
Number of Spaces:
1
No
No
No
No
No
No
No
Construction Details
Townhouse
Concrete Block
N/A
Cathedral/clerestory
Tile
Tax History
Year
Amount
Land
Improvement
Percent Change
Assessment
2020
$3,270
$0
$0
--%
$235,178
2019
$3,231
$0
$0
--%
$229,891
2018
$3,208
$0
$0
--%
$225,605
2017
$3,185
$0
$0
--%
$220,965
2016
$962
$48,000
$0
--%
$48,000
2014
$928
$0
$0
--%
$45,000
2013
$949
$0
$0
--%
$45,000
2012
$800
$0
$0
--%
$45,000

Average Home Price in 32708
Nearby Properties
Zip Code
Price
Bed
Bath
Sqft
Lot
Sold Date
$285,000
4 Beds
3.5 Baths
1,726 Sqft
1,417 Lot (sqft)
Sold 09/18/2026
$489,900
2 Beds
3.5 Baths
1,926 Sqft
2,684 Lot (sqft)
Sold 05/21/2026
$434,863
3 Beds
3 Baths
1,910 Sqft
4,964 Lot (sqft)
Sold 05/15/2026
$468,876
3 Beds
3.5 Baths
1,926 Sqft
2,673 Lot (sqft)
Sold 10/18/2026
$458,087
3 Beds
3 Baths
1,910 Sqft
3,541 Lot (sqft)
Sold 10/13/2026
$374,900
2 Beds
3 Baths
1,926 Sqft
2,653 Lot (sqft)
Sold 10/13/2026