Member Features
Find Real Estate Bargain!
Full foreclosure details
Home value, equity and ownership info
Find homes priced below market
Get full access with a FREE Account
Already a member?
$710,000
Listing Price4beds
2baths
2,694sqft
14,270sqft lot
6781 Cork Dr, West Chester, OH 45069
Member Features
Find Real Estate Bargain!
Full foreclosure details
Home value, equity and ownership info
Find homes priced below market
Get full access with a FREE Account
Already a member?
For Sale
Off Market
Home type
Price / sqft
Year built
Home Details
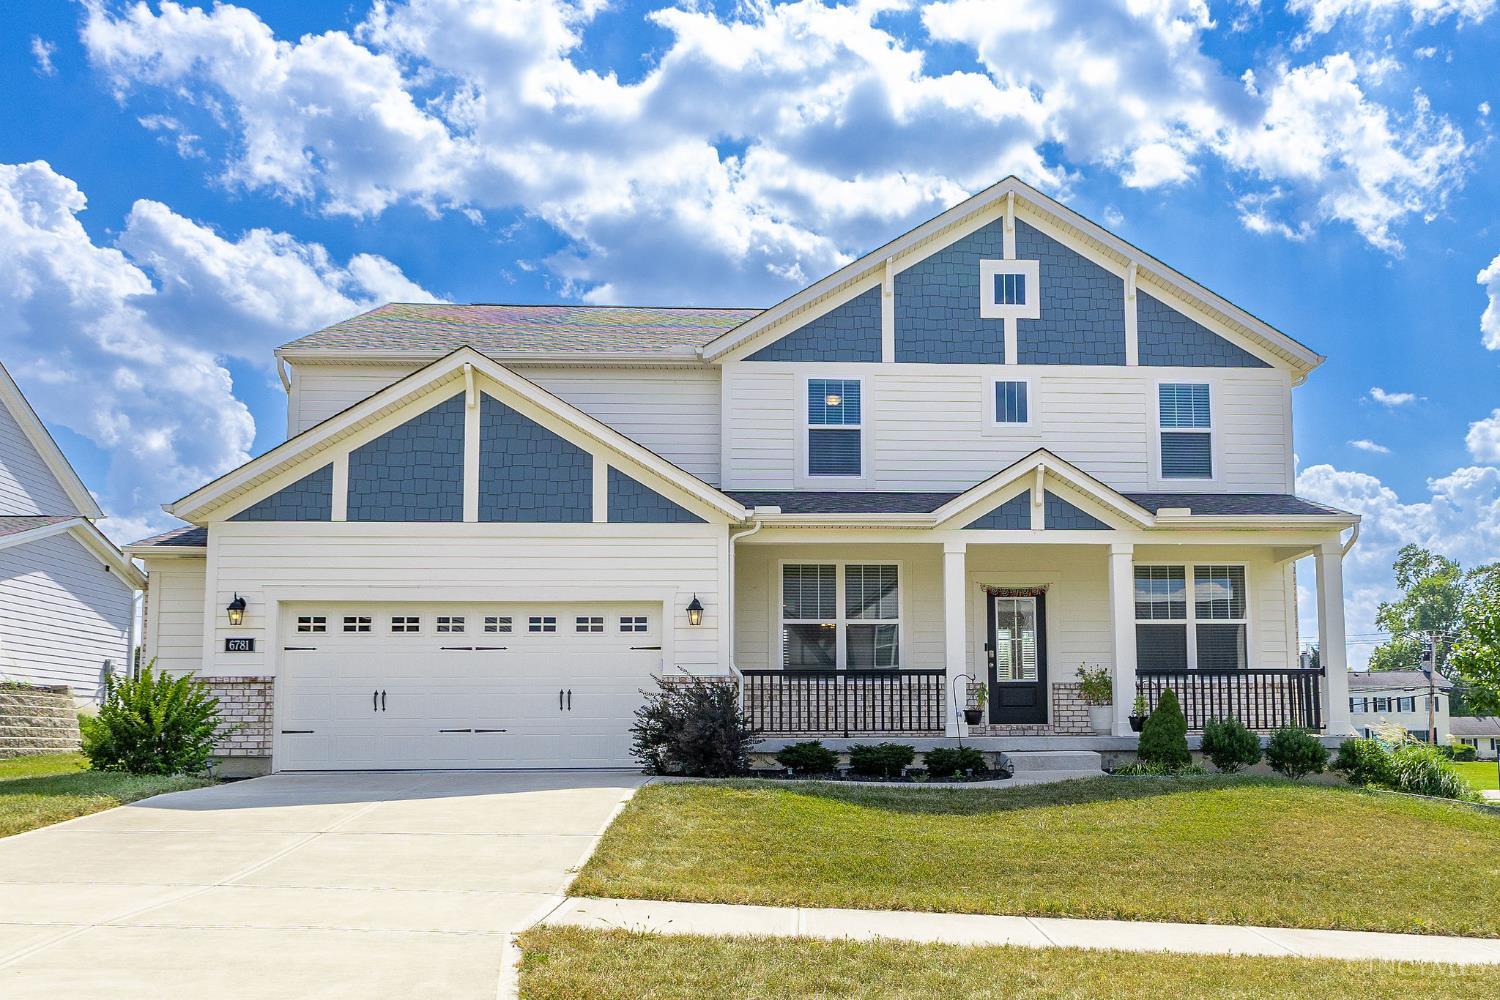
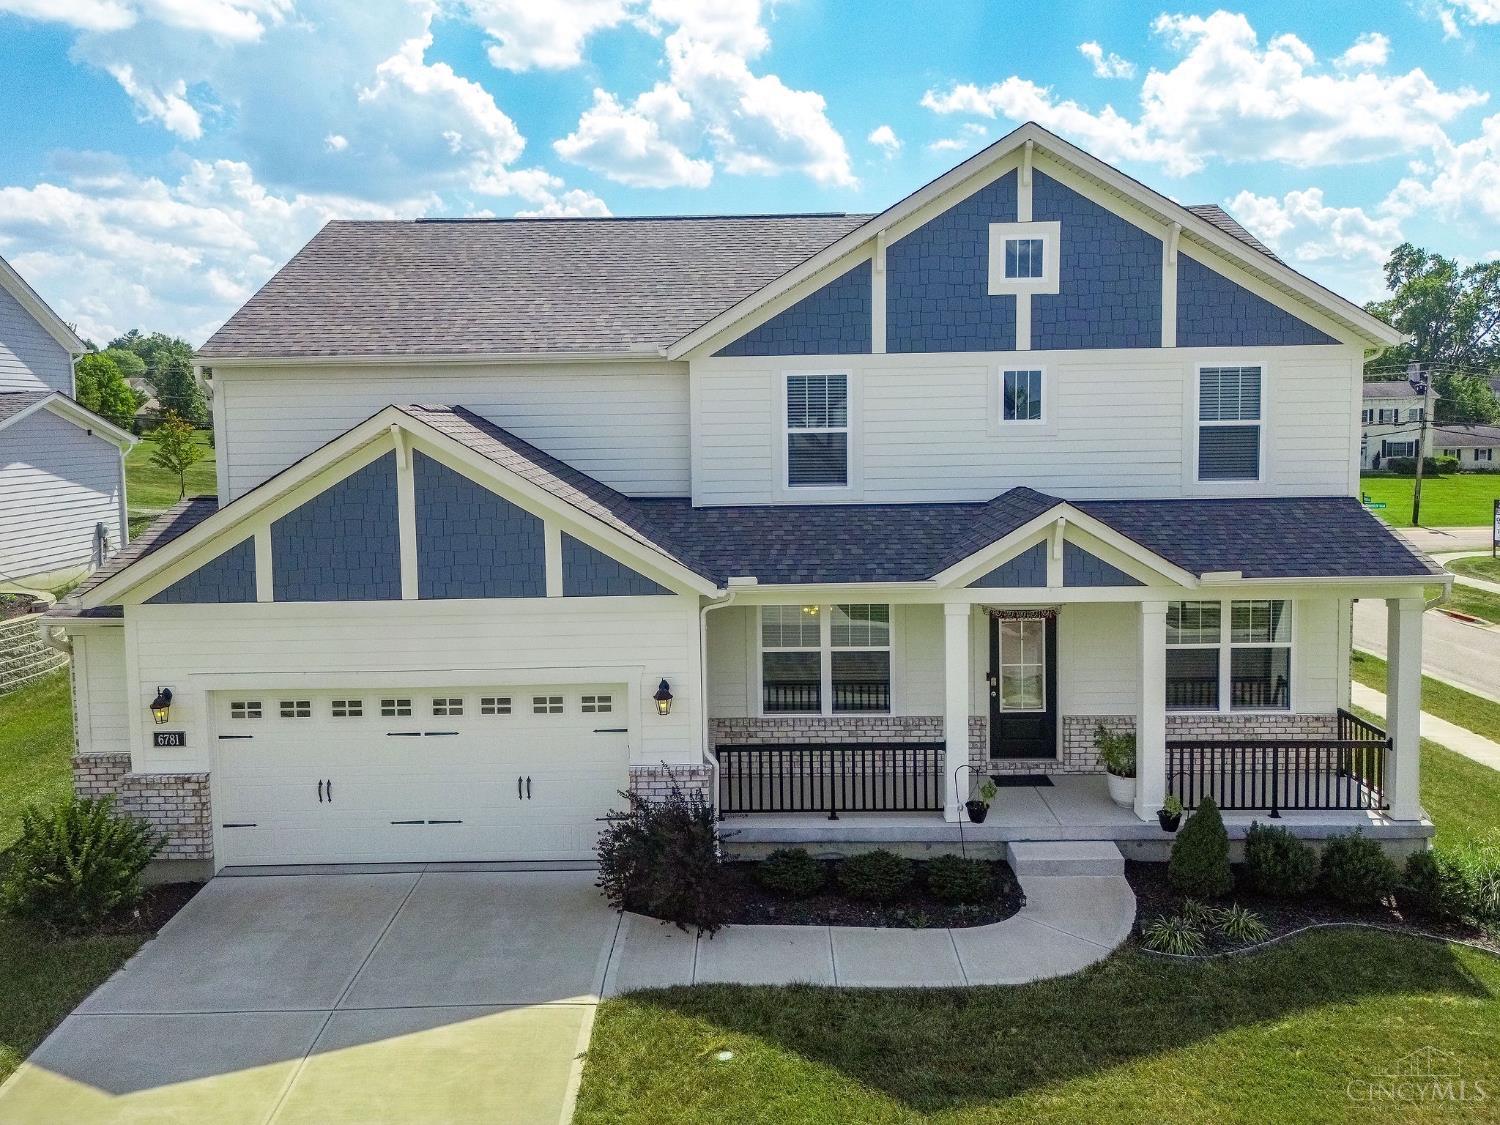
Like-new Drees-built 'Quentin' floor plan in the desirable West Ridge community! This 4-bedroom, 2.5-bath home offers 2,694 square feet of thoughtfully designed living space on a premium corner lot. A welcoming foyer opens to a formal dining room and private study, while the back of the home features an open-concept layout with a family room centered around a cozy gas fireplace, a bright breakfast area, and a chef-inspired kitchen with a large island and walk-in pantry. Upstairs offers four spacious bedrooms plus a versatile bonus room ideal for a playroom, home office, or media space. Enjoy outdoor living on the covered rear porch overlooking the corner lot. Additional highlights include a full basement with sump pump, 2-car attached garage, and smart thermostat. Zoned for top-rated Lakota Local Schools (Adena Elementary, Lakota Ridge Junior, Lakota West High). Just minutes from shopping, dining, and everyday amenities this move-in-ready home checks every box!
Interior Details
2694
4
2
Has Heating:
Yes
Heating Type:
Central
Has Cooling:
Yes
Cooling Type:
Central
Has Fuel:
Yes
Fuel Type:
Gas
Has Basement:
No
Basement Type:
Full
Has Flooring:
No
Flooring Type:
N/A
Has Fireplace:
Yes
Fireplace Type:
N/A
Property Details
14270
Yes
Yes
Type:
N/A
Location:
N/A
Status:
N/A
Number of Spaces:
N/A
No
No
No
No
Yes
No
No
Construction Details
Modern
Brick/stone (brick And/or Stone)
N/A
N/A
N/A
Tax History
Year
Amount
Land
Improvement
Percent Change
Assessment

Average Home Price in 45069
Nearby Properties
Zip Code
Price
Bed
Bath
Sqft
Lot
Sold Date
$710,000
$710,000
4 Beds
2 Baths
2,694 Sqft
14,270 Lot (sqft)
Sold 09/11/2026
$697,474
$697,474
4 Beds
4 Baths
2,835 Sqft
17,402 Lot (sqft)
Sold 09/29/2026
$624,000
$624,000
5 Beds
3 Baths
2,718 Sqft
13,822 Lot (sqft)
Sold 10/06/2026
$699,000
$699,000
5 Beds
3 Baths
2,798 Sqft
12,314 Lot (sqft)
Sold 09/29/2026
$665,000
$665,000
4 Beds
3 Baths
2,988 Sqft
12,297 Lot (sqft)
Sold 09/29/2026
$441,261
4 Beds
2.5 Baths
2,295 Sqft
34,147 Lot (sqft)
Sold 10/06/2026
$419,900
4 Beds
2.5 Baths
2,372 Sqft
18,387 Lot (sqft)
Sold 10/05/2026
$463,496
5 Beds
4 Baths
2,711 Sqft
15,250 Lot (sqft)
Sold 10/06/2026