Member Features
Find Real Estate Bargain!
Full foreclosure details
Home value, equity and ownership info
Find homes priced below market
Get full access with a FREE Account
Already a member?
$349,900
Listing Price3beds
3baths
1,421sqft
4,788sqft lot
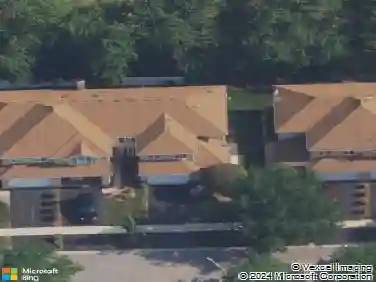
43 Corinth Dr, Tinley Park, IL 60477
Member Features
Find Real Estate Bargain!
Full foreclosure details
Home value, equity and ownership info
Find homes priced below market
Get full access with a FREE Account
Already a member?
For Sale
Off Market
Home type
Price / sqft
Year built
Home Details
Welcome to this beautiful ranch townhome set in the highly sought-after Odyssey Country Club, a gated community offering a park, playground, and golf course. Enjoy a prime location just minutes from interstate access, the Metra station, and numerous in-town amenities. Step inside to a freshly painted interior that is immaculate and accented by 6-panel doors, crisp white trim, and abundant natural light. The spacious living room features a vaulted ceiling and cozy fireplace, creating a warm and inviting atmosphere. Overlooking this space is a well-appointed kitchen with hardwood floors and a comfortable dinette area. The main level offers two generous bedrooms, including a relaxing primary suite with a walk-in closet and a private bathroom with dual sinks. The finished basement expands your living options with a large family room, recreation area, third bedroom, full bathroom, and plenty of storage space. Complete with professional landscaping and a 2-car garage, this end-unit home perfectly combines easy living, modern updates, and timeless comfort in an exceptional setting.
Interior Details
1421
3
3
Has Heating:
Yes
Heating Type:
Yes
Has Cooling:
Yes
Cooling Type:
Central
Has Fuel:
No
Fuel Type:
N/A
Has Basement:
No
Basement Type:
Unfinished
Has Flooring:
No
Flooring Type:
N/A
Has Fireplace:
Yes
Fireplace Type:
N/A
Property Details
4788
No
No
Type:
Garage, Attached
Location:
N/A
Status:
N/A
Number of Spaces:
2
N/A
N/A
N/A
N/A
N/A
N/A
N/A
Construction Details
Modern
Brick/stone (brick And/or Stone)
N/A
N/A
Asphalt
Tax History
Year
Amount
Land
Improvement
Percent Change
Assessment
2018
$4,350
$4,788
$13,720
--%
$18,508
2017
$9,560
$4,788
$13,720
--%
$18,508
2016
$5,550
$4,309
$11,467
--%
$15,776
2015
$5,721
$4,309
$11,467
--%
$15,776
2014
$4,778
$4,309
$11,467
--%
$15,776
2012
$5,992
$4,309
$13,394
--%
$17,703
2011
$6,000
$4,309
$13,394
--%
$17,703

Average Home Price in 60477
Nearby Properties
Zip Code
Price
Bed
Bath
Sqft
Lot
Sold Date
$290,863
$290,863
3 Beds
2.5 Baths
1,373 Sqft
9,956 Lot (sqft)
Sold 07/07/2026
$349,900
3 Beds
3 Baths
1,421 Sqft
4,788 Lot (sqft)
Sold 10/13/2026
$305,419
3 Beds
2.5 Baths
1,612 Sqft
3,850 Lot (sqft)
Sold 10/18/2026
$329,000
$329,000
2 Beds
2 Baths
1,623 Sqft
10,400 Lot (sqft)
Sold 10/13/2026