

Member Features
Find Real Estate Bargain!
Full foreclosure details
Home value, equity and ownership info
Find homes priced below market
Get full access with a FREE Account
Already a member?
$500,000
Listing Price3beds
2baths
2,200sqft
40,946sqft lot
263 Core Creek Rd, Beaufort, NC 28516
Member Features
Find Real Estate Bargain!
Full foreclosure details
Home value, equity and ownership info
Find homes priced below market
Get full access with a FREE Account
Already a member?
For Sale
Off Market
Home type
Price / sqft
Year built
Home Details
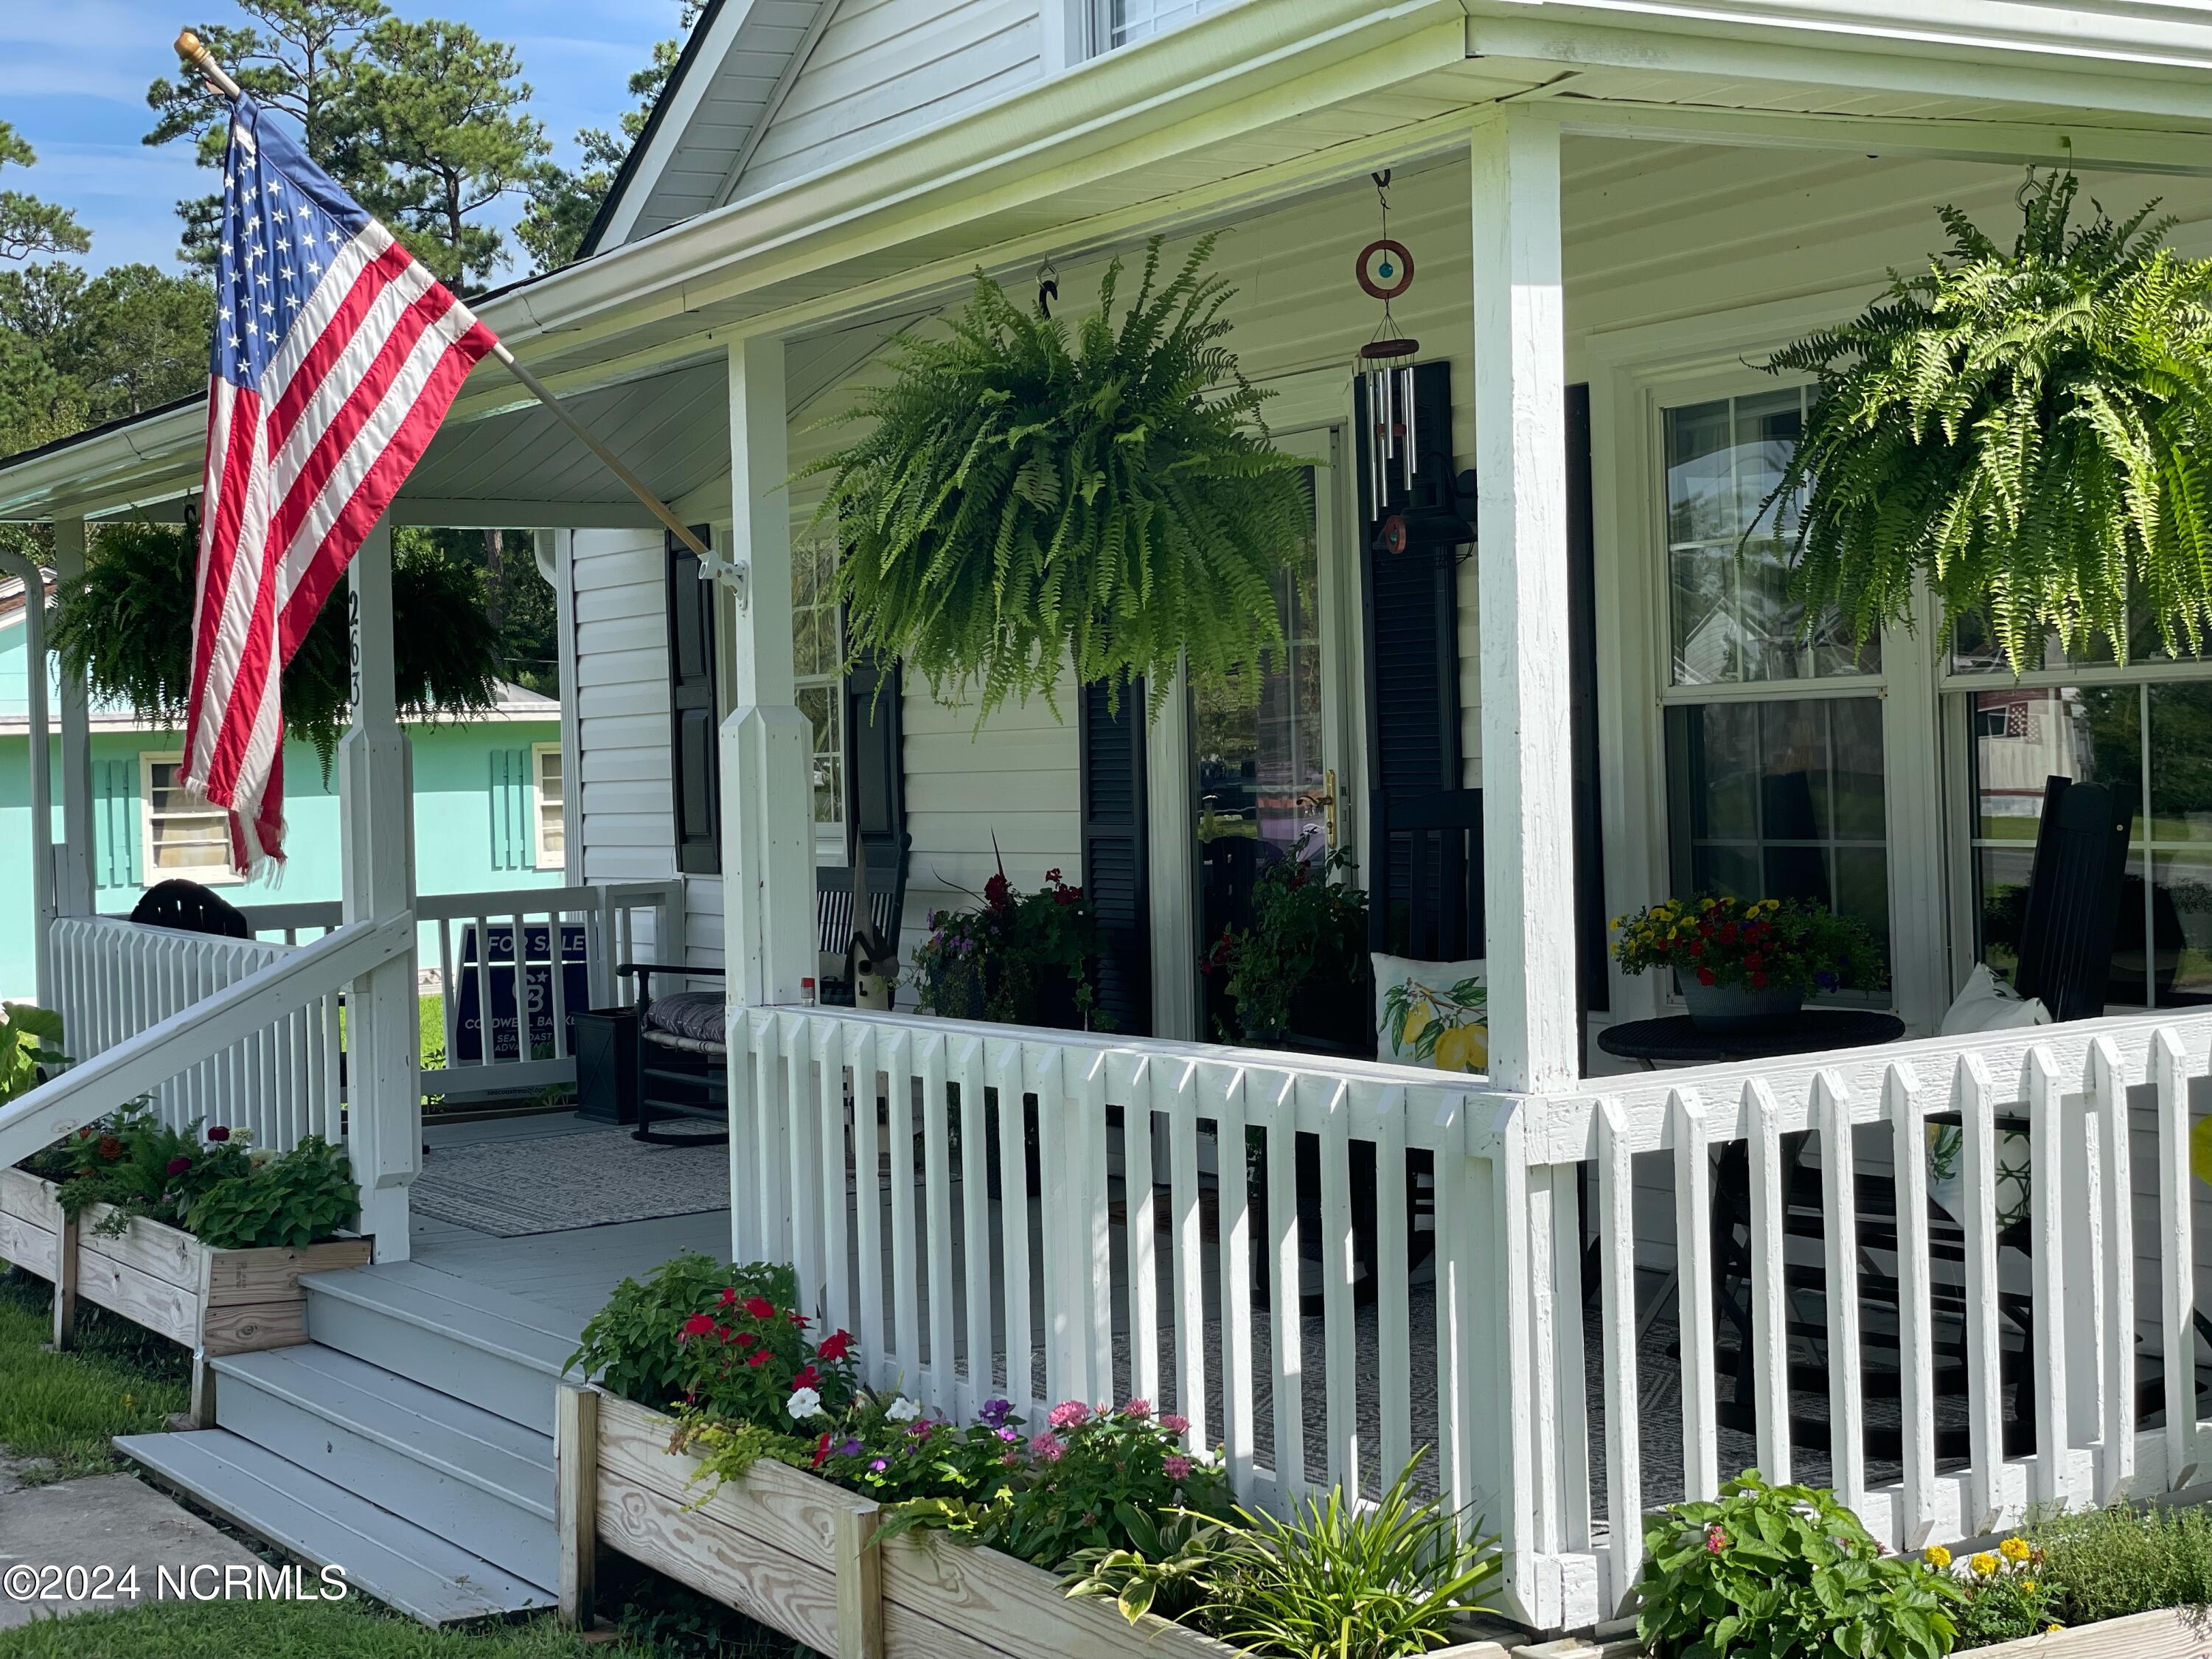
Step into the charm of this beautifully updated farmhouse, where every detail has been lovingly renovated with precision and care. This unique property has a DUPLEX layout, featuring a 2BR/1BA farmhouse alongside an attached 1BR/1BA bungalow. Each unit has its own private entrance, offering endless possibilities, from generating rental income to providing a separate oasis for visiting family and friends. The farmhouse welcomes you from its inviting front porch into a bright living room adorned with rustic wood support beams and an original 1940 fireplace. The kitchen is a culinary delight with updated soft-close cabinets, stainless steel appliances, a farmhouse ceramic sink, and a spacious island perfect for casual dining. A custom barn door leads to the laundry room and a mudroom/service pantry equipped with a multi use sink and locally sourced custom countertops from Beachwood Sawmill. Two well-appointed bedrooms provide ample closet space, while the enlarged bathroom impresses with double vanities and a tiled walk-in shower. Upstairs, a versatile flex space offers conditioned comfort ideal for an office, studio, bunk room, or play area-adding valuable extra space beyond the main square footage. Adjacent to the farmhouse, the bungalow side porch beckons you into an open-concept living area with its own updated kitchen featuring a counter seating island and a designated dining space. Sliding doors open onto a private patio, perfect for enjoying peaceful moments amidst the ba
Interior Details
2200
3
2
Has Heating:
Yes
Heating Type:
Central
Has Cooling:
Yes
Cooling Type:
Central
Has Fuel:
Yes
Fuel Type:
Gas
Has Basement:
No
Basement Type:
N/A
Has Flooring:
No
Flooring Type:
Vinyl/resilient
Has Fireplace:
Yes
Fireplace Type:
N/A
Property Details
40946
No
No
Type:
N/A
Location:
N/A
Status:
N/A
Number of Spaces:
N/A
No
No
No
No
No
No
No
Construction Details
Ranch
Vinyl
N/A
Gable
Composition Shingle
Tax History
Year
Amount
Land
Improvement
Percent Change
Assessment
2019
$747
$38,215
$112,839
--%
$151,054
2019
$747
$26,751
$123,541
--%
$150,292
2018
$736
$26,751
$123,541
--%
$150,292
2017
$751
$26,751
$123,541
--%
$150,292
2016
$728
$26,751
$123,541
--%
$150,292
2013
$693
$57,024
$105,021
--%
$162,045
2013
$693
$57,024
$93,861
--%
$150,885
2012
$688
$57,024
$93,861
--%
$150,885

Average Home Price in 28516
Nearby Properties
Zip Code
Price
Bed
Bath
Sqft
Lot
Sold Date
$899,000
3 Beds
3 Baths
2,440 Sqft
85,247 Lot (sqft)
Sold 09/29/2026
$500,000
3 Beds
2 Baths
2,200 Sqft
40,946 Lot (sqft)
Sold 09/29/2026





