Member Features
Find Real Estate Bargain!
Full foreclosure details
Home value, equity and ownership info
Find homes priced below market
Get full access with a FREE Account
Already a member?
$815,563
Listing Price4beds
5.5baths
4,058sqft
9,801sqft lot
4714 Cordwood Dr, Prosper, TX 75078
Member Features
Find Real Estate Bargain!
Full foreclosure details
Home value, equity and ownership info
Find homes priced below market
Get full access with a FREE Account
Already a member?
For Sale
Off Market
Home type
Price / sqft
Year built
Home Details
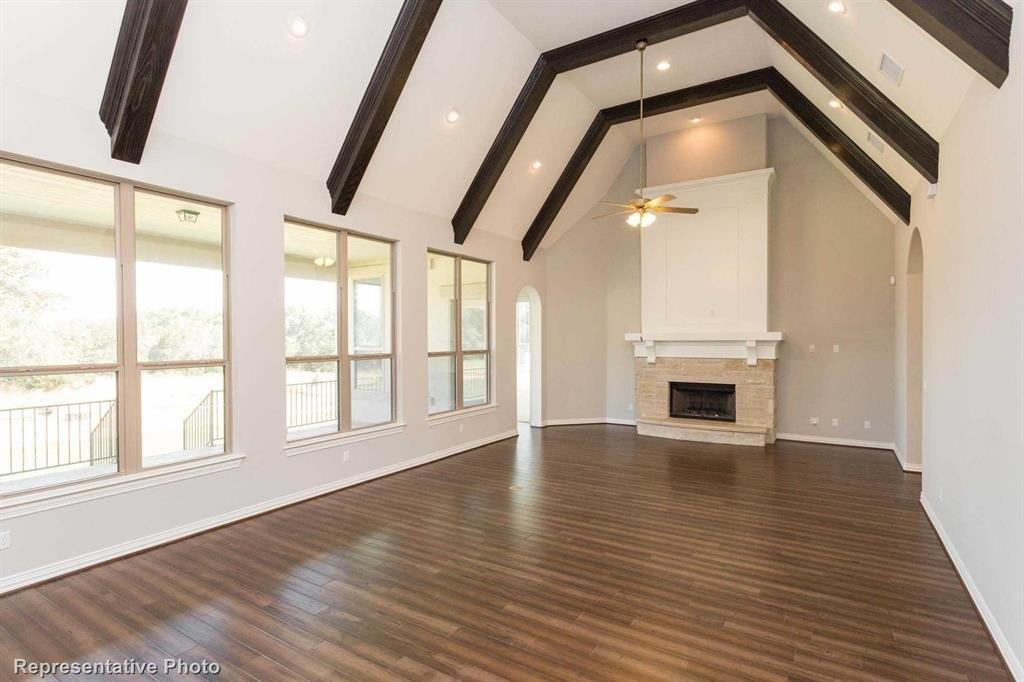
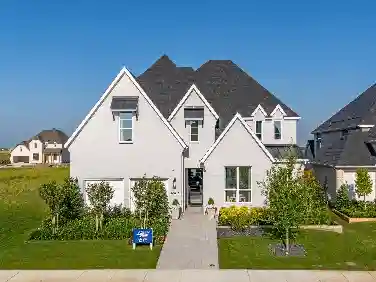
This breathtaking west-facing, 2-story design has it all, featuring 4 bedrooms, 4 full bathrooms, 2 powder baths, 2 dining areas, study, game room, media room, bonus room and a 3-car split garage! As you enter the home off the private porch, you are greeted by the formal dining area and a secluded study, perfect for a home office or exercise room. Across the hall lies a secondary bedroom with a walk-in closet and access to a full-size bathroom. At the heart of the home is the open and inviting family room that features a gorgeous fireplace and views of the outdoor living area. The kitchen is a chef's dream offering a center island, tons of counter space, corner pantry, upper kitchen cabinets with glass and a butler's pantry with direct access to the formal dining room. Ideally situated on the first floor, the main bedroom retreat boasts two walk-in closets and an amazing en-suite bathroom complete with a glass enclosed walk-in shower and dual vanities separated by a freestanding tub perfect for relaxing. A powder bath is situated across from the luxurious curved staircase, which takes you to the second floor where you'll find an oversized game room, bonus room, and another powder bath, plus two secondary bedrooms, each with their own private en-suite bathroom and walk-in closet. This home also showcases gorgeous cathedral ceilings and a 3-car split garage.
Interior Details
4058
4
5.5
Has Heating:
No
Heating Type:
N/A
Has Cooling:
Yes
Cooling Type:
Central
Has Fuel:
No
Fuel Type:
N/A
Has Basement:
No
Basement Type:
N/A
Has Flooring:
No
Flooring Type:
N/A
Has Fireplace:
Yes
Fireplace Type:
N/A
Property Details
9801
No
No
Type:
Garage, Attached
Location:
N/A
Status:
N/A
Number of Spaces:
0
No
No
No
No
Yes
No
No
Construction Details
N/A
Brick Veneer
N/A
Hip
Composition Shingle
Tax History
Year
Amount
Land
Improvement
Percent Change
Assessment

Average Home Price in 75078