
Member Features
Find Real Estate Bargain!
Full foreclosure details
Home value, equity and ownership info
Find homes priced below market
Get full access with a FREE Account
Already a member?
$450,000
Listing Price5beds
3baths
2,164sqft
5,464sqft lot
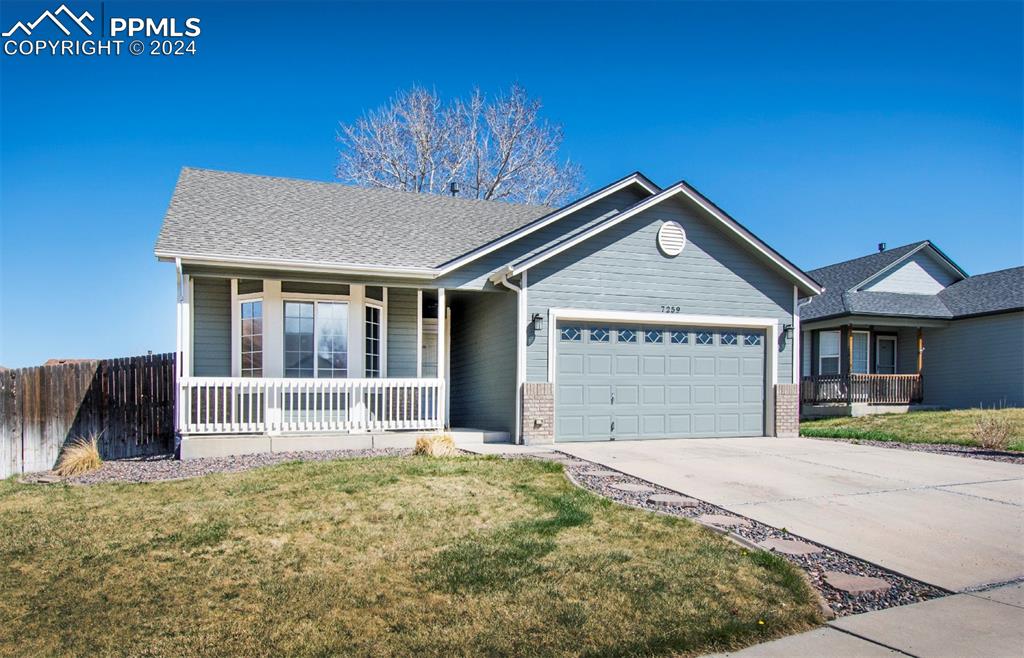
7259 Coral Ridge Dr, Colorado Springs, CO 80925
Member Features
Find Real Estate Bargain!
Full foreclosure details
Home value, equity and ownership info
Find homes priced below market
Get full access with a FREE Account
Already a member?
For Sale
Off Market
Home type
Price / sqft
Year built
Home Details
This five bedroom ranch style home is located just minutes to Fort Carson, Mesa Ridge Parkway and Peterson Air Force Base. Upon entry you are greeted with vaulted ceilings and plenty of natural light. The two bedrooms at the front of the house are conveniently located just steps from the full bath and the main level laundry room. The living room is generous in size and flows into the kitchen that offers granite counters, stainless steel appliances and a walk out to the backyard. The master has a walk in closet with an ample amount of space and a full bath that has been completely remodeled. The basement features a large family area and two spacious bedrooms that are accompanied with a full bathroom and plenty of closet space. This house includes a humidifier, Air conditioning and a two car garage. Enjoy main level living at its best in The Glen at Widefield.
Interior Details
2164
5
3
Has Heating:
Yes
Heating Type:
Forced Air With Air Conditioning
Has Cooling:
Yes
Cooling Type:
Central
Has Fuel:
No
Fuel Type:
N/A
Has Basement:
No
Basement Type:
Partial
Has Flooring:
No
Flooring Type:
N/A
Has Fireplace:
Yes
Fireplace Type:
N/A
Property Details
5464
Yes
Yes
Type:
Garage, Attached
Location:
N/A
Status:
N/A
Number of Spaces:
2
No
No
No
No
No
No
No
Construction Details
Ranch
Wood Siding
N/A
Gable
Composition Shingle
Tax History
Year
Amount
Land
Improvement
Percent Change
Assessment
2019
$1,390
$3,430
$15,280
--%
$18,710
2019
$1,390
$3,430
$15,280
--%
$18,710
2018
$1,144
$3,460
$10,970
--%
$14,430
2017
$1,157
$3,460
$10,970
--%
$14,430
2016
$945
$3,340
$11,320
--%
$14,660
2014
$887
$3,340
$10,160
--%
$13,500
2013
$900
$3,340
$10,160
--%
$13,500
2012
$916
$3,340
$10,160
--%
$13,500

Average Home Price in 80925
Nearby Properties
Zip Code
Price
Bed
Bath
Sqft
Lot
Sold Date
$396,428
3 Beds
2 Baths
2,426 Sqft
7,100 Lot (sqft)
Sold 09/17/2026
$383,819
5 Beds
3 Baths
2,425 Sqft
8,282 Lot (sqft)
Sold 09/17/2026
$364,000
5 Beds
3 Baths
2,425 Sqft
9,923 Lot (sqft)
Sold 09/01/2026
$403,602
4 Beds
2 Baths
1,984 Sqft
5,324 Lot (sqft)
Sold 07/22/2026
$446,026
5 Beds
3 Baths
2,425 Sqft
8,466 Lot (sqft)
Sold 07/15/2026
$399,309
4 Beds
2 Baths
1,984 Sqft
11,301 Lot (sqft)
Sold 10/06/2026
$440,000
6 Beds
2 Baths
2,484 Sqft
10,302 Lot (sqft)
Sold 11/15/2025
$384,836
3 Beds
2 Baths
1,881 Sqft
9,060 Lot (sqft)
Sold 10/05/2026
$463,769
5 Beds
3 Baths
2,425 Sqft
8,945 Lot (sqft)
Sold 09/29/2026






