Member Features
Find Real Estate Bargain!
Full foreclosure details
Home value, equity and ownership info
Find homes priced below market
Get full access with a FREE Account
Already a member?
$360,000
Listing Price4beds
2.5baths
3,448sqft
6,098sqft lot
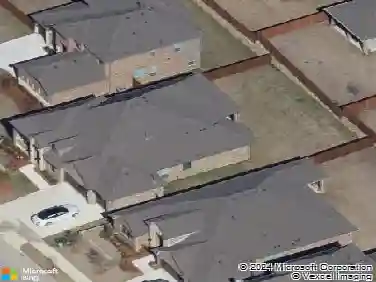
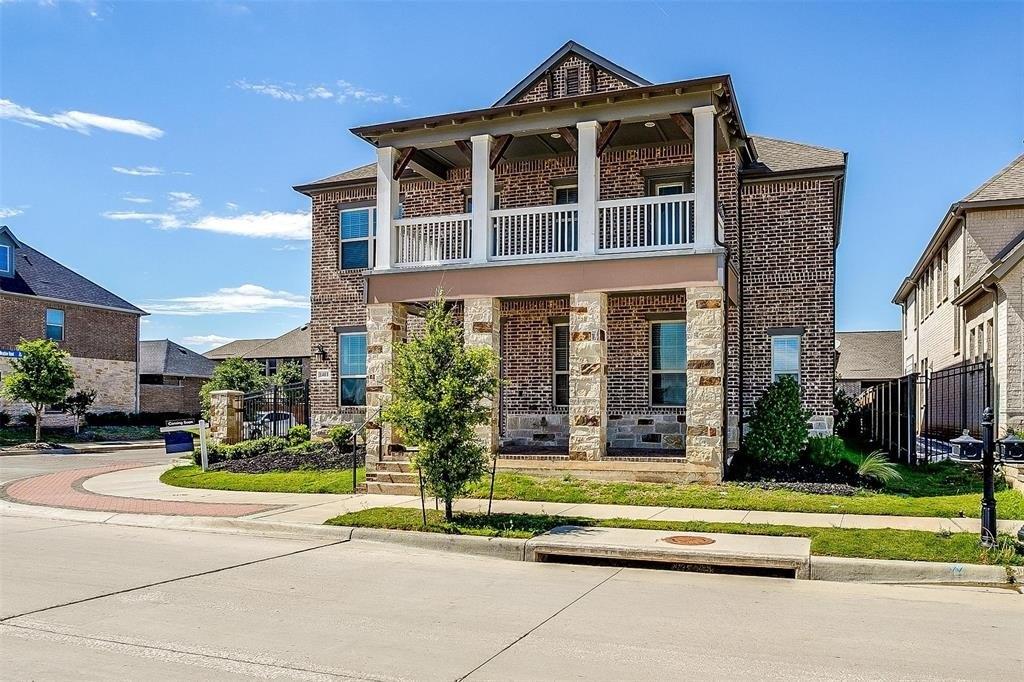
7917 Copper Canyon Dr, Arlington, TX 76002
Member Features
Find Real Estate Bargain!
Full foreclosure details
Home value, equity and ownership info
Find homes priced below market
Get full access with a FREE Account
Already a member?
For Sale
Off Market
Home type
Price / sqft
Year built
Home Details
OVER $70K OFF THE 2024 TAX ASSESSED VALUE! Priced well under market for quick sale. Acclaimed Mansfield ISD! Bring your paintbrush and a little elbow grease to this Arlington area open concept floor plan loaded with spacious rooms, a free flowing floor plan, sunroom and back yard pool. Walking distance to Don Misenhimer park and easy access to HWY 360 and all the best shopping and dining in the Arlington and Mansfield area. The tiled entry with chandelier leads past the dining room with wall of windows overlooking the front yard, and into the large living room with fire place, wood floors and tall vaulted ceilings making the home feel bright and airy. Open concept kitchen showcases island, tons of cabinet and counter space, walk in pantry, breakfast bar, tiled flooring and cozy eat in breakfast area. Full sized utility room. Primary suite located downstairs with en suite bath featuring MASSIVE walk in closet, dual vanities, bubbly soaking tub and separate shower. Escape to the glass framed sun room and relax as you look out over the sparkling pool or go outside under the wooden pergola. Upstairs enjoy an over sized game room, perfect for watching the game or a little privacy. Three additional bedrooms upstairs each with carpeted floors and cool ceiling fans. Great value for your dollar, this cosmetic fixer upper needs a coat of paint and fresh carpet. SOLD AS-IS.
Interior Details
3448
4
2.5
Has Heating:
Yes
Heating Type:
Central
Has Cooling:
Yes
Cooling Type:
Central
Has Fuel:
No
Fuel Type:
N/A
Has Basement:
No
Basement Type:
N/A
Has Flooring:
No
Flooring Type:
N/A
Has Fireplace:
Yes
Fireplace Type:
N/A
Property Details
6098
No
No
Type:
N/A
Location:
N/A
Status:
N/A
Number of Spaces:
N/A
No
No
No
No
Yes
No
No
Construction Details
N/A
N/A
N/A
N/A
N/A
Tax History
Year
Amount
Land
Improvement
Percent Change
Assessment
2020
$7,844
$45,000
$250,201
--%
$295,201
2019
$7,889
$45,000
$250,201
--%
$295,201
2018
$7,921
$0
$0
--%
$286,064
2017
$7,251
$0
$0
--%
$260,058
2016
$6,575
$0
$0
--%
$236,416
2013
$5,097
$25,000
$164,600
--%
$189,600
2013
$5,097
$25,000
$156,000
--%
$181,000
2012
$4,801
$25,000
$147,400
--%
$172,400

Average Home Price in 76002
Nearby Properties
Zip Code
Price
Bed
Bath
Sqft
Lot
Sold Date
$495,000
-- Beds
-- Baths
3,003 Sqft
9,264 Lot (sqft)
Sold 10/27/2026
$391,500
3 Beds
2 Baths
3,405 Sqft
12,198 Lot (sqft)
Sold 09/29/2026
$415,988
$415,988
4 Beds
2 Baths
2,965 Sqft
8,373 Lot (sqft)
Sold 10/27/2026