
Member Features
Find Real Estate Bargain!
Full foreclosure details
Home value, equity and ownership info
Find homes priced below market
Get full access with a FREE Account
Already a member?
$3,279,999
Listing Price5beds
6.5baths
6,592sqft
15,744sqft lot
10128 Coppedge Ln, Dallas, TX 75229
Member Features
Find Real Estate Bargain!
Full foreclosure details
Home value, equity and ownership info
Find homes priced below market
Get full access with a FREE Account
Already a member?
For Sale
Off Market
Home type
Price / sqft
Year built
Home Details
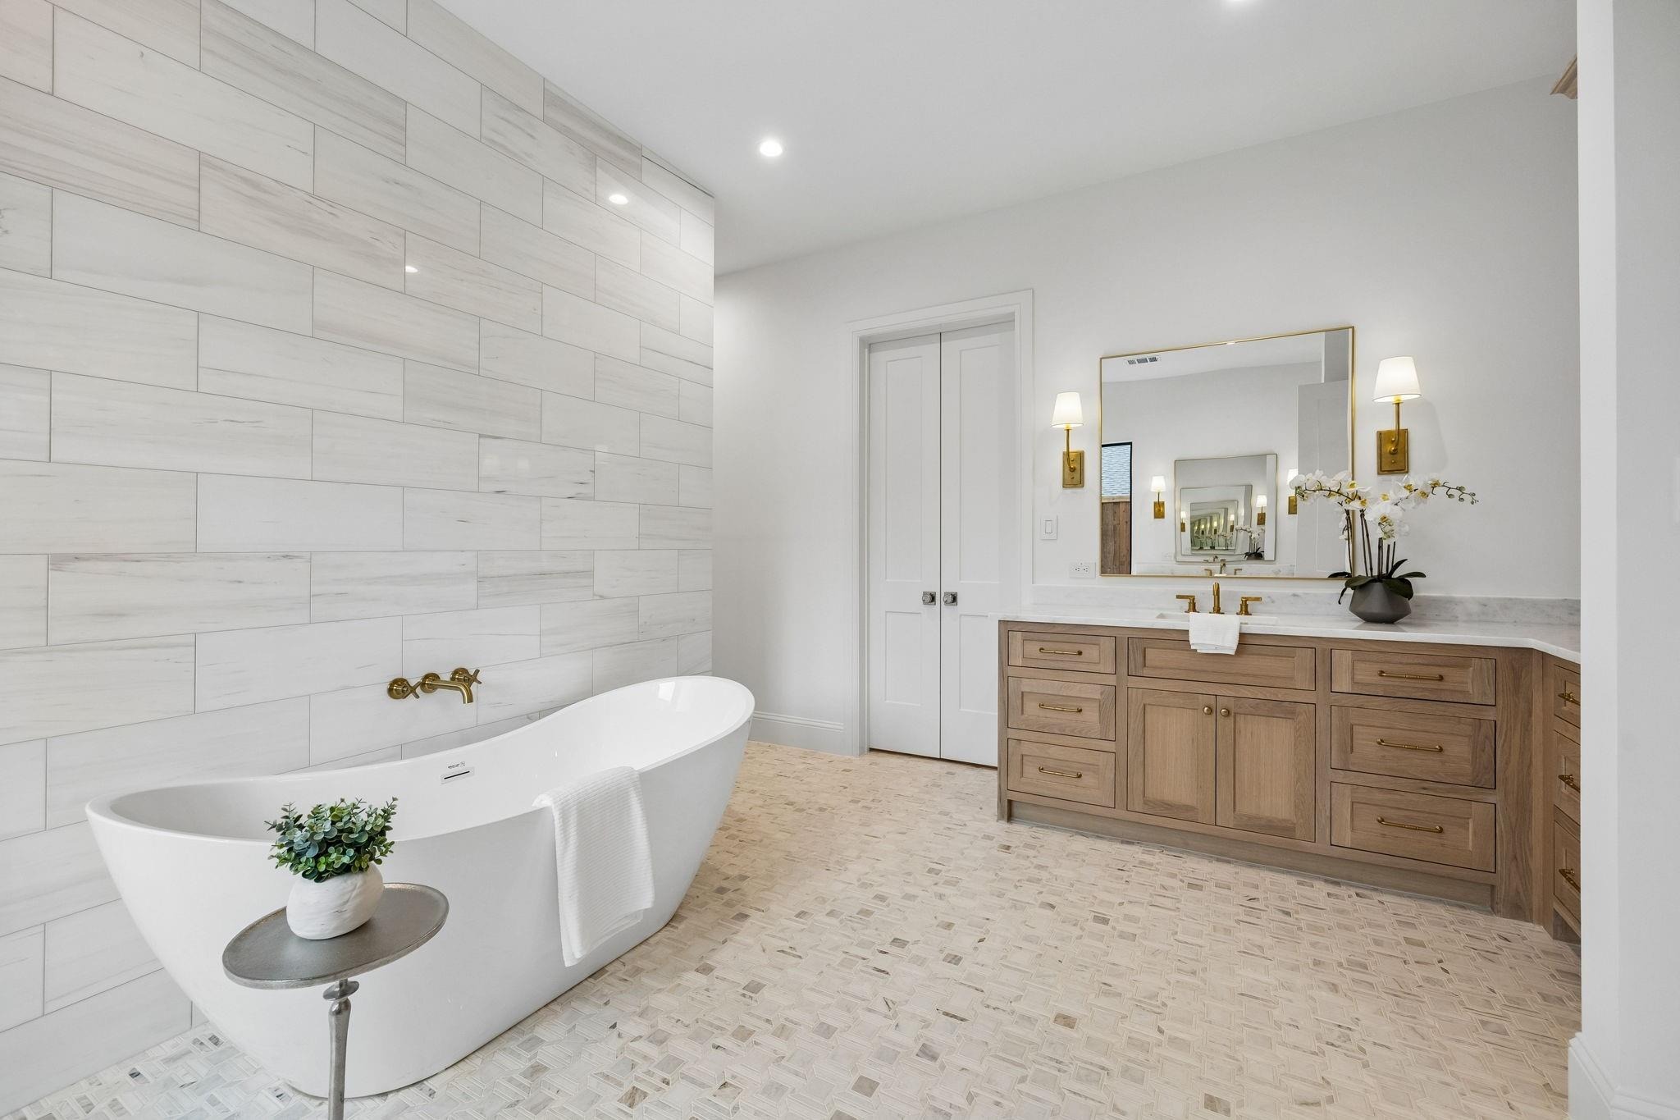
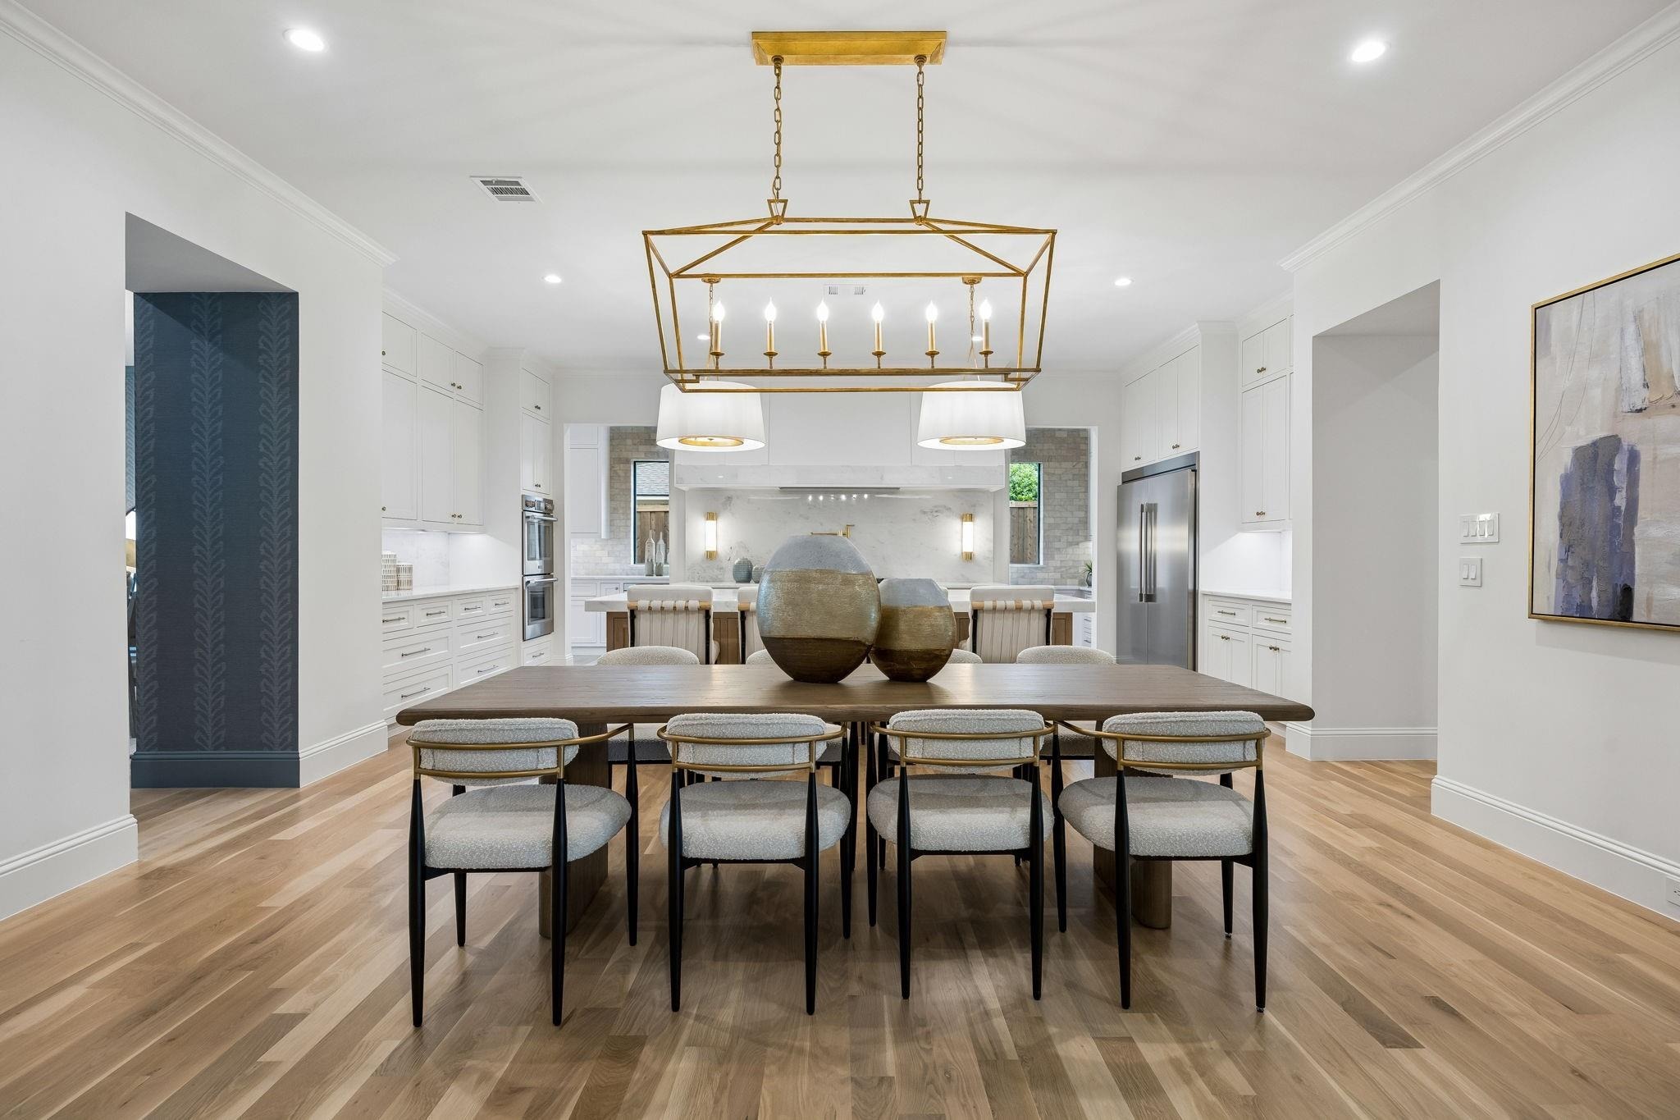
Experience elevated living in this custom-built residence set on a 0.36-acre lot in the heart of the coveted Private School Corridor. Thoughtfully designed by a premier Dallas builder, this home blends timeless architecture with modern functionality, delivering both sophistication and everyday ease.nnThe well-appointed floor plan features 5 spacious bedrooms, each with its own ensuite bath, along with 3 additional half baths. A private primary suite and guest ensuite on the first floor offer ideal accommodations for multi-generational living or hosting with ease. A dedicated study provides a quiet, refined workspace.nnAt the center of the home, the chefs kitchen is complemented by a fully equipped scullery, creating a seamless balance between entertaining and daily living. Expansive living and dining areas are filled with natural light and designed for effortless flow.nnUpstairs, a generous game room and additional living spaces offer flexibility for relaxation, work, or play. Dual laundry rooms, conveniently located on both levels, add an extra layer of practicality.nnOutdoors, a covered back porch with fireplace and built-in grill sets the stage for year-round entertaining, while the oversized lot offers ample space to design your own backyard retreat, including room for a pool. A rear-entry 3-car garage enhances both functionality and curb appeal.nnA rare opportunity to own a thoughtfully crafted, design-forward home in one of Dallas most sought-after locations.nnContract
Interior Details
6592
5
6.5
Has Heating:
Yes
Heating Type:
Central
Has Cooling:
Yes
Cooling Type:
Central
Has Fuel:
Yes
Fuel Type:
Gas
Has Basement:
No
Basement Type:
No Basement
Has Flooring:
No
Flooring Type:
N/A
Has Fireplace:
Yes
Fireplace Type:
N/A
Property Details
15744
Yes
Yes
Type:
Garage, Attached
Location:
N/A
Status:
N/A
Number of Spaces:
4
N/A
N/A
N/A
N/A
N/A
N/A
N/A
Construction Details
N/A
Brick Veneer
N/A
Hip
Composition Shingle
Tax History
Year
Amount
Land
Improvement
Percent Change
Assessment
2019
$14,350
$350,000
$131,220
--%
$481,220
2019
$14,350
$350,000
$174,960
--%
$524,960
2018
$13,020
$300,000
$157,630
--%
$457,630
2017
$11,675
$275,000
$154,380
--%
$429,380
2016
$10,966
$250,000
$153,290
--%
$403,290
2014
$9,159
$173,180
$161,960
--%
$335,140
2013
$8,771
$173,180
$148,960
--%
$322,140

Average Home Price in 75229







