Member Features
Find Real Estate Bargain!
Full foreclosure details
Home value, equity and ownership info
Find homes priced below market
Get full access with a FREE Account
Already a member?
$364,990
Listing Price3beds
2baths
1,427sqft
9,148sqft lot
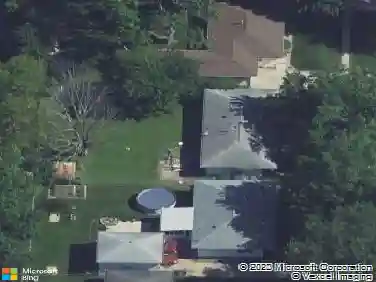
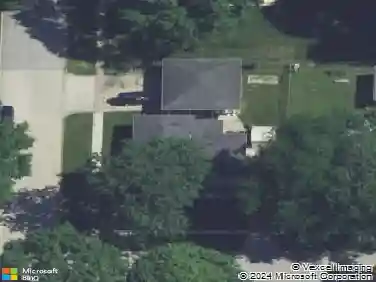
6143 Cope Dr, Marion, IA 52302
Member Features
Find Real Estate Bargain!
Full foreclosure details
Home value, equity and ownership info
Find homes priced below market
Get full access with a FREE Account
Already a member?
For Sale
Off Market
Home type
Price / sqft
Year built
Home Details
*$7, 500 FREE upgrades with an accepted offer by October 31, 2024 and closing by December 31, 2024. This ranch home boasts a blend of modern convenience and cozy charm, starting with its welcoming entrance adorned with LVT flooring and complemented by large-profile white trim, creating an inviting atmosphere from the moment you step inside. The kitchen is a focal point, featuring elegant Quartz countertops, stainless steel appliances, and a striking contrast between the white upper cabinets and burlap lower cabinets, adding a touch of warmth and character to the space. The dining area extends seamlessly outdoors through a slider, leading to a spacious deck with stairs providing easy access to the ground below, perfect for entertaining or enjoying serene outdoor moments. The primary bedroom offers an ambiance with its trey ceiling, walk-in closet, and a luxurious bathroom featuring a dual sink vanity, ensuring comfort and functionality. The practical layout includes two additional bedrooms, ideal for family members or guests, while the strategically placed laundry room near the bedrooms adds convenience to daily routines. The lower level holds exciting potential, already plumbed for an additional full bathroom, offering flexibility for customization, whether it's creating a fourth bedroom, a recreational space, or both, allowing for future expansion and personalization to suit your needs.
Interior Details
1427
3
2
Has Heating:
No
Heating Type:
N/A
Has Cooling:
No
Cooling Type:
N/A
Has Fuel:
No
Fuel Type:
N/A
Has Basement:
No
Basement Type:
N/A
Has Flooring:
No
Flooring Type:
N/A
Has Fireplace:
Yes
Fireplace Type:
N/A
Property Details
9148
No
No
Type:
Garage, Attached
Location:
N/A
Status:
N/A
Number of Spaces:
0
N/A
N/A
N/A
N/A
N/A
N/A
N/A
Construction Details
N/A
N/A
N/A
N/A
N/A
Tax History
Year
Amount
Land
Improvement
Percent Change
Assessment

Average Home Price in 52302
Nearby Properties
Zip Code
Price
Bed
Bath
Sqft
Lot
Sold Date
$360,077
$360,077
4 Beds
3 Baths
1,629 Sqft
8,400 Lot (sqft)
Sold 09/18/2026
$449,410
$449,410
4 Beds
-- Baths
1,328 Sqft
7,405 Lot (sqft)
Sold 09/01/2026
$323,535
$323,535
4 Beds
3 Baths
1,320 Sqft
10,730 Lot (sqft)
Sold 09/01/2026
$444,900
$444,900
4 Beds
-- Baths
1,434 Sqft
10,693 Lot (sqft)
Sold 08/18/2026
$372,462
$372,462
4 Beds
3 Baths
1,524 Sqft
10,400 Lot (sqft)
Sold 07/07/2026
$309,900
$309,900
2 Beds
2 Baths
1,225 Sqft
6,171 Lot (sqft)
Sold 10/13/2026
$252,762
$252,762
3 Beds
-- Baths
1,640 Sqft
1,780 Lot (sqft)
Sold 10/26/2026
$270,961
$270,961
3 Beds
-- Baths
1,251 Sqft
5,061 Lot (sqft)
Sold 10/26/2026
$309,886
$309,886
3 Beds
-- Baths
1,252 Sqft
4,044 Lot (sqft)
Sold 10/26/2026