Member Features
Find Real Estate Bargain!
Full foreclosure details
Home value, equity and ownership info
Find homes priced below market
Get full access with a FREE Account
Already a member?
$475,000
Listing Price5beds
3.5baths
3,187sqft
9,209sqft lot
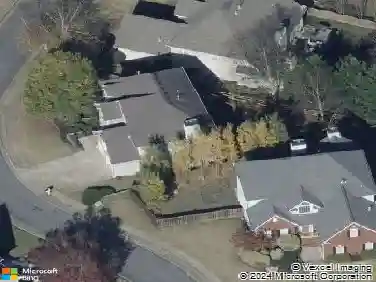
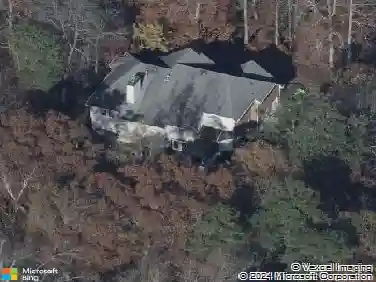
26 Coopers Glen Dr Sw, Mableton, GA 30126
Member Features
Find Real Estate Bargain!
Full foreclosure details
Home value, equity and ownership info
Find homes priced below market
Get full access with a FREE Account
Already a member?
For Sale
Pending
Off Market
Home type
Price / sqft
Year built
Home Details
Welcome home to 26 Coopers Glen, a beautifully maintained Craftsman residence nestled in one of Mabletons most desirable and established communities. Combining timeless architectural details with a spacious, thoughtful layout, this move-in-ready home offers the perfect blend of elegance and everyday comfort, featuring fresh paint, a newer roof, and well-maintained systems.nnStep inside to discover an inviting, light-filled floor plan designed for effortless living. The main level features a well-appointed guest suite with one bedroom and one bath, ideal for overnight visitors or extended family.nnUpstairs, the spacious primary suite offers a dedicated sitting room-perfect for a morning coffee nook or home office-and a generous walk-in closet. Two additional bedrooms connected by a Jack-and-Jill bath are complemented by an impressive media room, ideal as a home theater, playroom, fitness studio, or casual second living area.nnOutside, mature landscaping and established pear and fig trees add seasonal beauty and character to the property. Conveniently located with easy access to I-20, I-285, and Highway 78, the home is just 20 to 30 minutes from downtown Atlanta and Hartsfield-Jackson Atlanta International Airport.nnBlending timeless Craftsman charm with comfort, versatility, and everyday convenience, 26 Coopers Glen is ready to welcome you home.
Interior Details
3187
5
3.5
Has Heating:
Yes
Heating Type:
Central
Has Cooling:
Yes
Cooling Type:
Central
Has Fuel:
Yes
Fuel Type:
Gas
Has Basement:
No
Basement Type:
N/A
Has Flooring:
No
Flooring Type:
N/A
Has Fireplace:
Yes
Fireplace Type:
N/A
Property Details
9209
No
No
Type:
Garage, Attached
Location:
N/A
Status:
N/A
Number of Spaces:
2
No
No
No
No
Yes
No
No
Construction Details
Bi-level
Brick
N/A
N/A
N/A
Tax History
Year
Amount
Land
Improvement
Percent Change
Assessment
2020
$3,482
$26,000
$99,108
--%
$125,108
2019
$3,059
$24,000
$85,824
--%
$109,824
2018
$3,059
$24,000
$85,824
--%
$109,824
2017
$2,900
$24,000
$85,824
--%
$109,824
2016
$2,553
$28,800
$68,900
--%
$97,700
2014
$2,453
$31,200
$60,224
--%
$91,424
2013
$2,474
$31,200
$60,224
--%
$91,424
2012
$2,495
$0
$0
--%
$91,424

Average Home Price in 30126
Nearby Properties
Zip Code
Price
Bed
Bath
Sqft
Lot
Sold Date
$534,700
5 Beds
4.5 Baths
2,971 Sqft
9,017 Lot (sqft)
Sold 10/24/2026
$530,831
4 Beds
4.5 Baths
3,545 Sqft
20,678 Lot (sqft)
Sold 07/01/2026
$475,000
5 Beds
3.5 Baths
3,187 Sqft
9,209 Lot (sqft)
Sold 10/13/2026
$634,900
$634,900
4 Beds
3 Baths
2,949 Sqft
23,087 Lot (sqft)
Sold 10/13/2026
$490,000
4 Beds
3 Baths
2,907 Sqft
11,151 Lot (sqft)
Sold 10/13/2026
$590,000
5 Beds
3 Baths
3,085 Sqft
12,066 Lot (sqft)
Sold 10/13/2026
$595,900
6 Beds
5 Baths
2,998 Sqft
13,896 Lot (sqft)
Sold 10/13/2026
$485,000
5 Beds
3 Baths
2,852 Sqft
9,017 Lot (sqft)
Sold 10/18/2026
$500,000
4 Beds
3 Baths
2,863 Sqft
10,019 Lot (sqft)
Sold 10/13/2026