
Member Features
Find Real Estate Bargain!
Full foreclosure details
Home value, equity and ownership info
Find homes priced below market
Get full access with a FREE Account
Already a member?
$625,000
Listing Price4beds
2baths
3,096sqft
12,777sqft lot
11618 Cooper St, Papillion, NE 68046
Member Features
Find Real Estate Bargain!
Full foreclosure details
Home value, equity and ownership info
Find homes priced below market
Get full access with a FREE Account
Already a member?
For Sale
Pending
Off Market
Home type
Price / sqft
Year built
Home Details
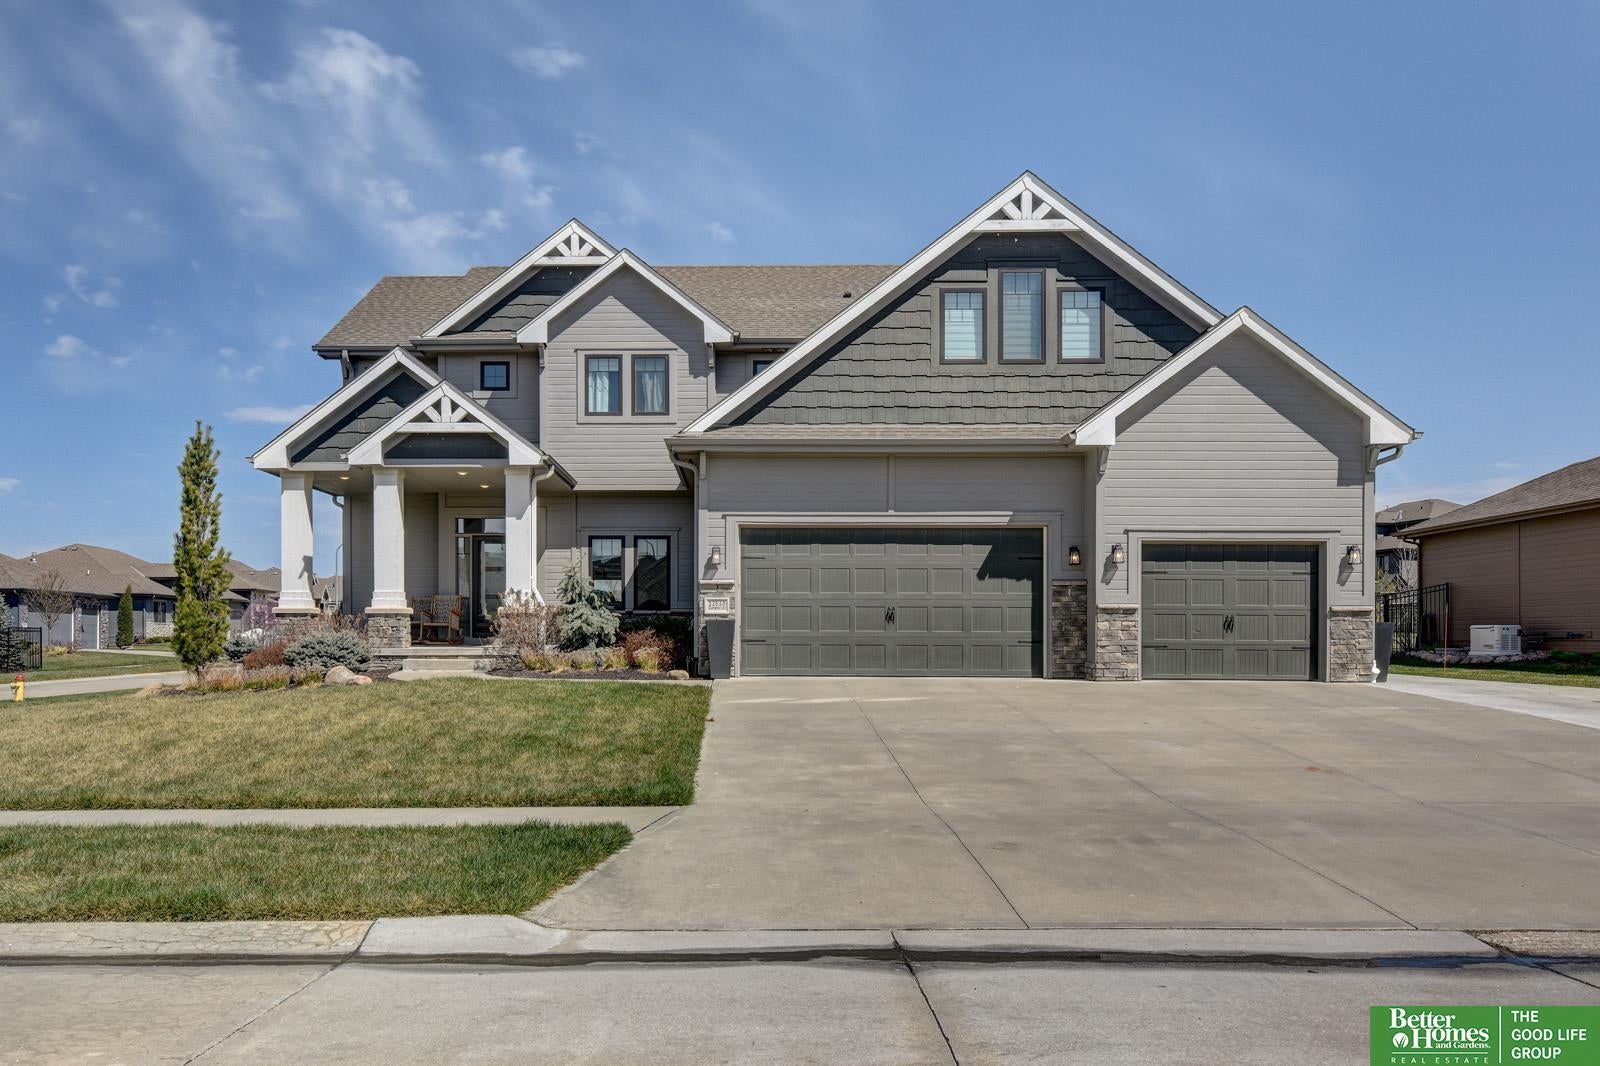
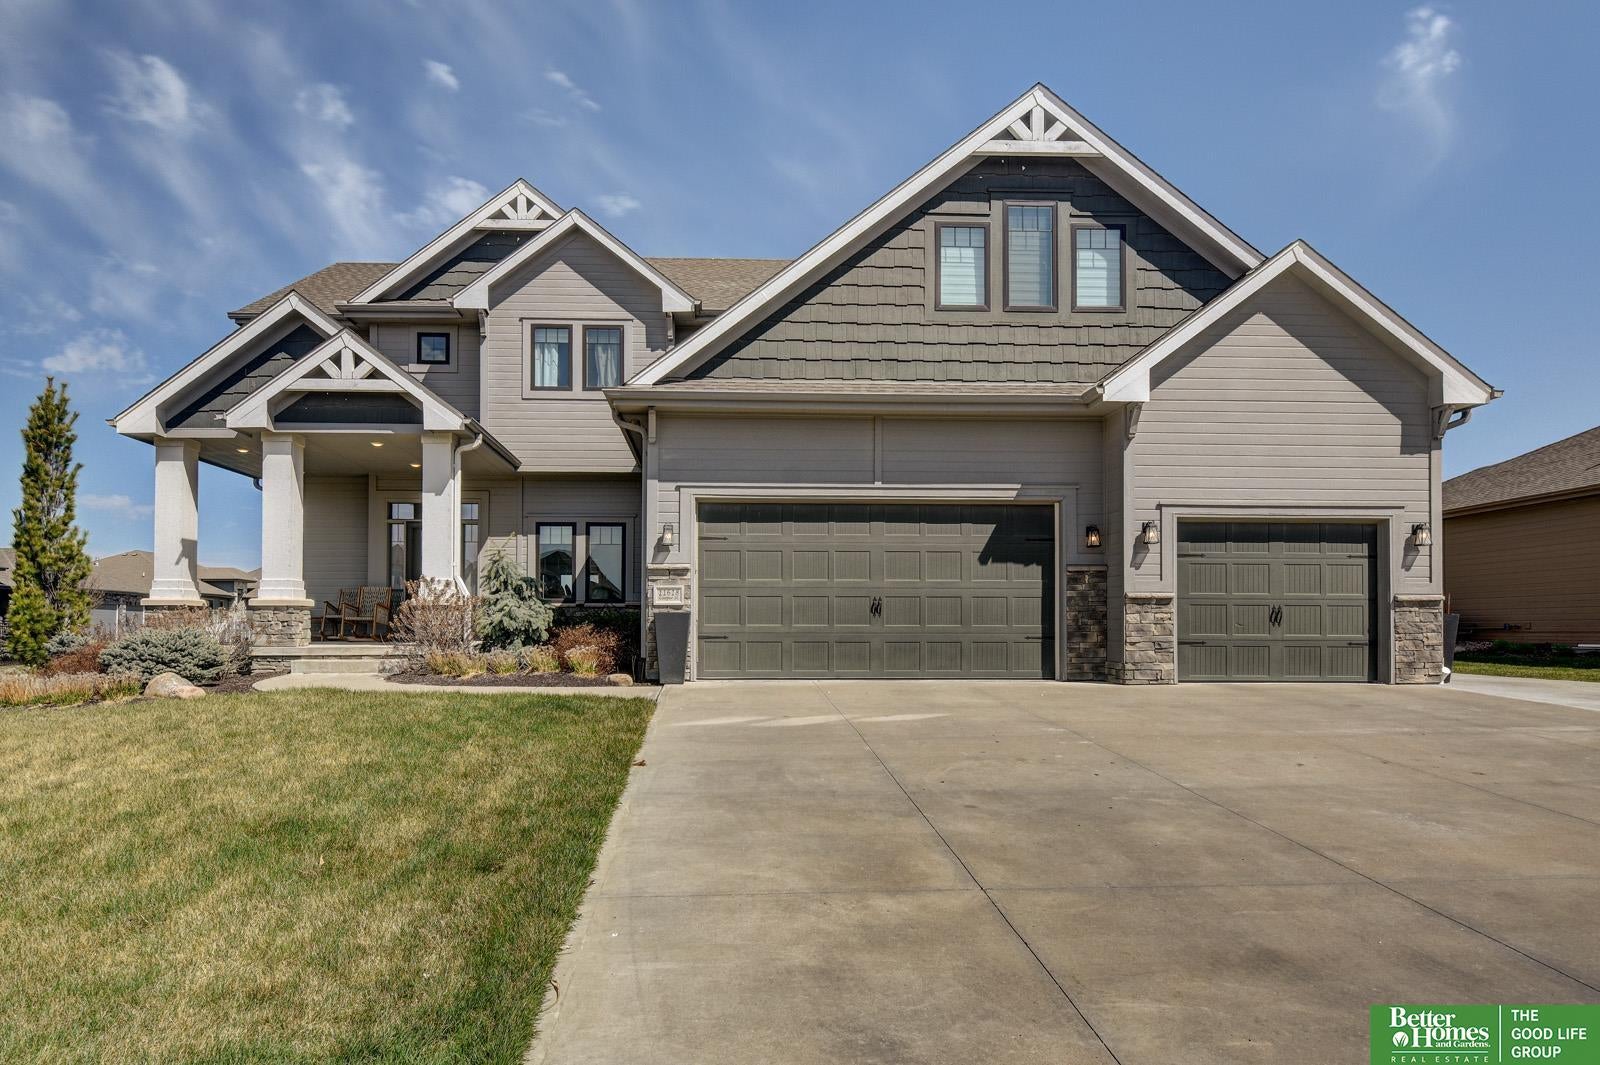
Experience refined living in the Cabernet II two-story plan in desirable Ashbury Creek subdivision, where smart design meets everyday comfort. This thoughtfully crafted home features 4 bedrooms and 4 bathrooms, highlighted by a stunning two-story entry that creates an impressive first impression. The spacious 3-car garage offers ample storage and convenience. Inside, you?ll find custom birch cabinetry, quartz countertops in the kitchen and all baths, and rich hardwood floors that add warmth and elegance throughout. The expansive primary suite is a true retreat, complete with a cozy sitting room, fireplace, and a spa-inspired bath designed for relaxation. A main-floor office provides the perfect space for work or study, while the open layout supports both entertaining and easy daily living. This home blends functionality and upscale finishes for a truly exceptional living experience.
Interior Details
3096
4
2
Has Heating:
Yes
Heating Type:
Yes
Has Cooling:
Yes
Cooling Type:
Central
Has Fuel:
No
Fuel Type:
N/A
Has Basement:
No
Basement Type:
Basement (unspecified)
Has Flooring:
No
Flooring Type:
N/A
Has Fireplace:
Yes
Fireplace Type:
N/A
Property Details
12777
No
No
Type:
Driveway
Location:
N/A
Status:
N/A
Number of Spaces:
0
No
No
No
No
No
No
No
Construction Details
Bi-level
N/A
N/A
N/A
Composition Shingle
Tax History
Year
Amount
Land
Improvement
Percent Change
Assessment
2019
$11,857
$62,000
$388,704
--%
$450,704
2019
$11,857
$62,000
$383,805
--%
$445,805
2017
$1,003
$62,000
$281,348
--%
$343,348
2017
$1,003
$37,200
$0
--%
$37,200
2016
$663
$24,573
$0
--%
$24,573

Average Home Price in 68046
Nearby Properties
Zip Code
Price
Bed
Bath
Sqft
Lot
Sold Date
$556,642
$556,642
3 Beds
2 Baths
3,476 Sqft
12,632 Lot (sqft)
Sold 09/05/2026
$586,865
$586,865
3 Beds
2 Baths
3,441 Sqft
14,635 Lot (sqft)
Sold 07/15/2026
$539,240
$539,240
5 Beds
2.5 Baths
2,724 Sqft
18,351 Lot (sqft)
Sold 10/05/2026
$589,900
$589,900
3 Beds
2 Baths
3,427 Sqft
11,928 Lot (sqft)
Sold 10/05/2026
$1,050,000
$1,050,000
4 Beds
4.5 Baths
3,461 Sqft
17,481 Lot (sqft)
Sold 10/05/2026
$486,500
$486,500
5 Beds
3 Baths
2,647 Sqft
18,958 Lot (sqft)
Sold 09/29/2026
$726,000
$726,000
4 Beds
3 Baths
3,156 Sqft
12,577 Lot (sqft)
Sold 09/29/2026
$696,346
$696,346
2 Beds
2 Baths
3,012 Sqft
13,035 Lot (sqft)
Sold 09/29/2026
$577,500
$577,500
4 Beds
4 Baths
3,331 Sqft
13,424 Lot (sqft)
Sold 09/29/2026
Calculators
Mortgage
Mortgage Calculator
Details for 11618 COOPER ST
Property Debt
Foreclosure Contact Details
Similar Homes Nearby

Guides for Cooper St

Nebraska’s pre-foreclosure rates are dropping, but for many struggling homeowners, economic strain and high costs make recovery nearly impossible.


