
Member Features
Find Real Estate Bargain!
Full foreclosure details
Home value, equity and ownership info
Find homes priced below market
Get full access with a FREE Account
Already a member?
$724,988
Listing Price4beds
3baths
3,014sqft
16,945sqft lot
1021 Cooper Hawk Dr, Burlington, WI 53105
Member Features
Find Real Estate Bargain!
Full foreclosure details
Home value, equity and ownership info
Find homes priced below market
Get full access with a FREE Account
Already a member?
For Sale
Off Market
Home type
Price / sqft
Year built
Home Details
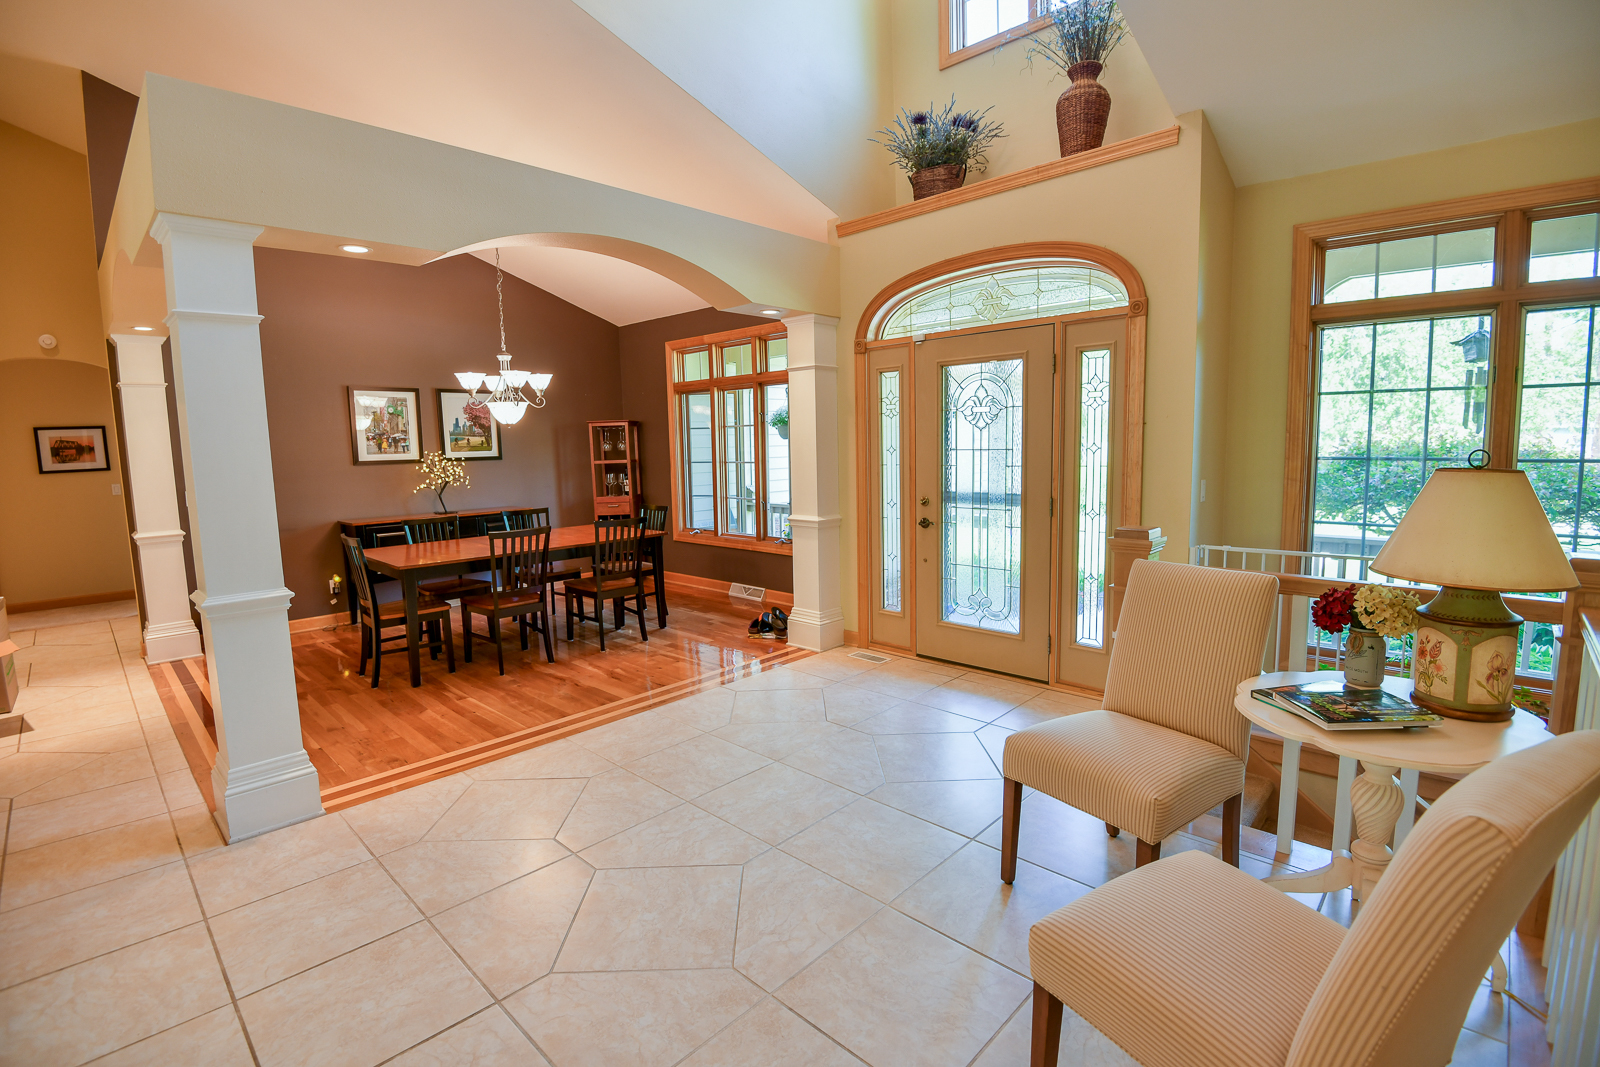
Custom built executive walk out ranch in a secluded wooded setting will please the most particular buyer. From the solid Maple doors and trim to the volume ceilings you'll appreciate every nuance of this very special, incredibly maintained home. Grand entry welcomes you to the home and opens to the formal dining room large enough for the biggest of gatherings. The great room focal point is the gas fire place and the wall of windows seemingly brings the wooded setting indoors. Kitchen with recent upgrades including quartz counters and newer appliances is surely the center point of the home and opens to the spacious composite deck overlooking the wooded setting The split floorplan offers two large bedrooms served by a full bath on one side of home and the spacious master on the opposite site. Master suite has soaking tub and separate shower. Custom tile work surrounds the master bath with oversized walk in shower and separate soaking tub. The walkout lower level offers more living space with 8' ceilings and ample windows make this level incredibly livable. The large rec room offers another fireplace and a custom built wetbar. Two more bedrooms on this level as well as a flexible space for another office, exercise room, or craft room. Huge 3+ car garage is heated as well as offers separate hot and cold water for washing cars in cooler weather. Fully sprinkled mature custom landscaping rounds off this idyllic setting.
Interior Details
3014
4
3
Has Heating:
Yes
Heating Type:
Forced Air With Air Conditioning
Has Cooling:
No
Cooling Type:
N/A
Has Fuel:
Yes
Fuel Type:
Gas
Has Basement:
No
Basement Type:
Full
Has Flooring:
No
Flooring Type:
N/A
Has Fireplace:
Yes
Fireplace Type:
N/A
Property Details
16945
No
No
Type:
Garage, Attached
Location:
N/A
Status:
N/A
Number of Spaces:
3
No
No
No
No
No
No
No
Construction Details
Ranch
Wood
N/A
N/A
N/A
Tax History
Year
Amount
Land
Improvement
Percent Change
Assessment
2019
$8,838
$25,200
$427,000
--%
$452,200
2018
$8,397
$25,200
$393,900
--%
$419,100
2017
$9,208
$25,200
$377,400
--%
$402,600
2016
$8,726
$25,200
$367,400
--%
$392,600
2015
$8,464
$25,200
$344,800
--%
$370,000
2013
$6,889
$25,200
$268,800
--%
$294,000
2011
$6,627
$37,500
$274,300
--%
$311,800

Average Home Price in 53105
Nearby Properties
Zip Code
Price
Bed
Bath
Sqft
Lot
Sold Date
$601,293
$601,293
3 Beds
2.5 Baths
3,365 Sqft
13,852 Lot (sqft)
Sold 10/05/2026
$724,988
4 Beds
3 Baths
3,014 Sqft
16,945 Lot (sqft)
Sold 10/05/2026
$599,000
4 Beds
3 Baths
3,172 Sqft
126,890 Lot (sqft)
Sold 09/29/2026
$605,883
4 Beds
2.5 Baths
2,610 Sqft
29,621 Lot (sqft)
Sold 10/05/2026




