Member Features
Find Real Estate Bargain!
Full foreclosure details
Home value, equity and ownership info
Find homes priced below market
Get full access with a FREE Account
Already a member?
$265,000
Listing Price4beds
2baths
2,164sqft
11,326sqft lot
800 Cooper Foster Park Rd, Amherst, OH 44001
Member Features
Find Real Estate Bargain!
Full foreclosure details
Home value, equity and ownership info
Find homes priced below market
Get full access with a FREE Account
Already a member?
For Sale
Off Market
Home type
Price / sqft
Year built
Home Details

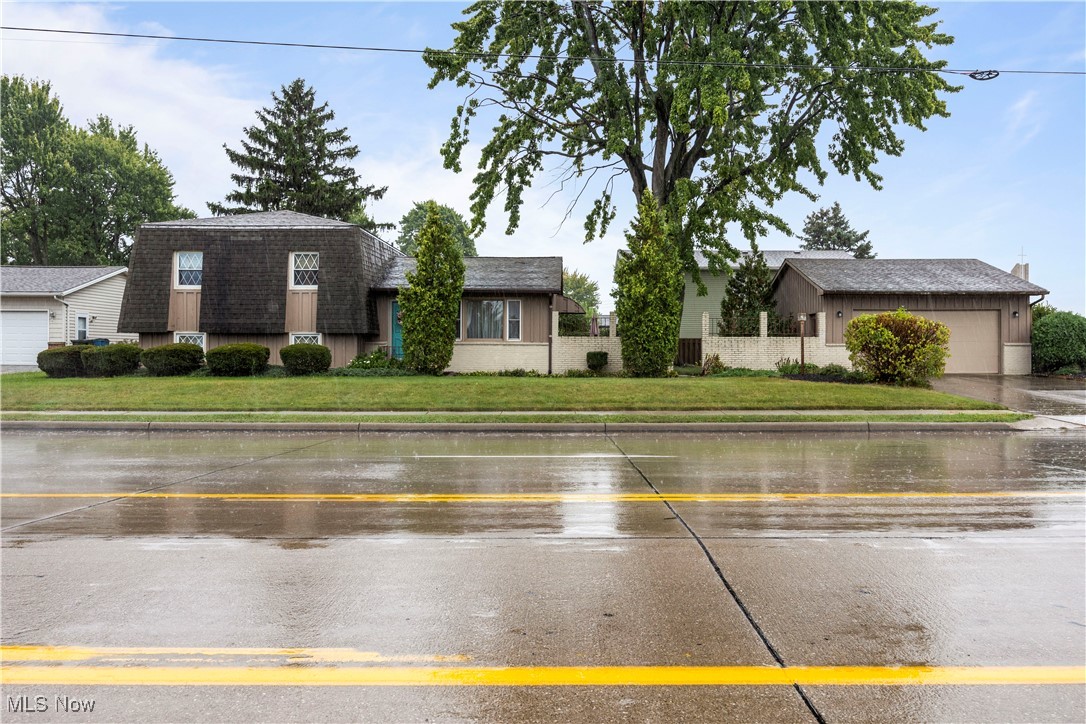
Welcome home!! You won't believe your eyes when you see all the room you have in this lovely, multi-level home in the desirable Amherst area! The front entry welcomes you to the main floor of the home. You will find a spacious living room and eat-in kitchen with engineered hardwood flooring flowing through to the dinette area. The impressiveness of size continues in the kitchen where you'll find plenty of cabinets and counterspace as well as ceramic flooring. Appreciate the view the courtyard and yard while sitting at the table! Make your way down to the lower level and you will find another spacious family room and laundry/utility room. Off the family room, go up a few steps and enter a very private, HUGE owner's suite with bath and dressing area. Make your way upstairs from the main level and you will find three additional, well sized bedrooms and another full bathroom. Vinyl windows throughout the home add to the reasons of wanting to move in today. Here are a few more reasons...forced air gas, central air, fenced yard. Your side yard is on the Terra Ln. side. Did I mention, Mrs. Clean lives here? If you are looking for incredible living space at a great price point, your home just hit the market! Grab your favorite agent and experience the "welcome home" feel today!
Interior Details
2164
4
2
Has Heating:
Yes
Heating Type:
Central
Has Cooling:
Yes
Cooling Type:
Central
Has Fuel:
Yes
Fuel Type:
Gas
Has Basement:
No
Basement Type:
Full
Has Flooring:
No
Flooring Type:
N/A
Has Fireplace:
Yes
Fireplace Type:
N/A
Property Details
11326
Yes
No
Type:
Garage, Detached
Location:
N/A
Status:
N/A
Number of Spaces:
2
No
No
No
No
Yes
No
No
Construction Details
Multi-level
Wood Siding
N/A
N/A
N/A
Tax History
Year
Amount
Land
Improvement
Percent Change
Assessment
2019
$2,267
$9,695
$34,902
--%
$44,597
2018
$2,279
$9,695
$34,902
--%
$44,597
2017
$2,046
$7,487
$30,100
--%
$37,587
2016
$2,062
$7,487
$30,100
--%
$37,587
2015
$2,051
$7,487
$30,100
--%
$37,587
2013
$2,158
$7,816
$31,420
--%
$39,236
2011
$2,147
$8,715
$37,240
--%
$45,955

Average Home Price in 44001
Nearby Properties
Zip Code
Price
Bed
Bath
Sqft
Lot
Sold Date
$417,033
$417,033
3 Beds
2 Baths
2,161 Sqft
10,094 Lot (sqft)
Sold 08/11/2026
$339,000
$339,000
4 Beds
2.5 Baths
1,920 Sqft
4,999 Lot (sqft)
Sold 10/06/2026
$315,000
$315,000
4 Beds
3 Baths
1,920 Sqft
4,875 Lot (sqft)
Sold 09/29/2026
$351,348
$351,348
4 Beds
2.5 Baths
2,200 Sqft
6,098 Lot (sqft)
Sold 09/29/2026
$322,856
$322,856
3 Beds
1 Baths
2,241 Sqft
13,068 Lot (sqft)
Sold 10/06/2026
$424,478
4 Beds
2.5 Baths
2,352 Sqft
13,268 Lot (sqft)
Sold NaN/NaN/NaN
$265,000
4 Beds
2 Baths
2,164 Sqft
11,326 Lot (sqft)
Sold 09/29/2026
$319,000
4 Beds
3 Baths
2,135 Sqft
14,375 Lot (sqft)
Sold 09/29/2026