Member Features
Find Real Estate Bargain!
Full foreclosure details
Home value, equity and ownership info
Find homes priced below market
Get full access with a FREE Account
Already a member?
$1,188,672
Listing Price4beds
4baths
2,318sqft
5,924sqft lot
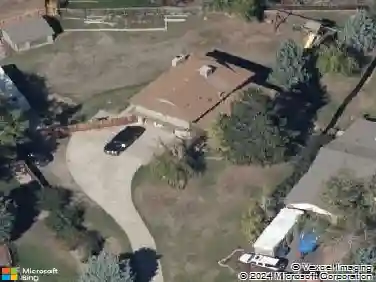
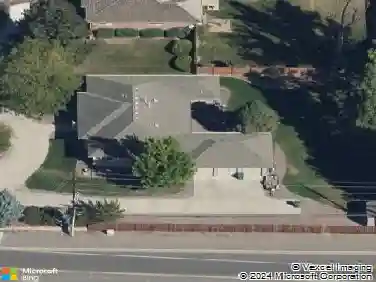
10212 W Cooper Dr, Littleton, CO 80127
Member Features
Find Real Estate Bargain!
Full foreclosure details
Home value, equity and ownership info
Find homes priced below market
Get full access with a FREE Account
Already a member?
For Sale
Home type
Price / sqft
Year built
Home Details
Rare elevated lot with mountain and golf course views paired with over $250,000 in premium upgrades, including a $145,000 lot premium, $22,500 walkout basement, and $83,000 luxury kitchen package. Covered decks, walkout basement, and true lock-and-leave living with HOA-maintained landscaping and snow removal to your door.nThis turnkey Aspen model by Boulder Creek Homes is positioned on one of the most sought-after lots in the neighborhood with no shared driveway and unobstructed mountain and golf course views from both the upper covered deck and lower covered patio.nnInside, soaring 10 and 9-foot ceilings and 8-foot doorways create a bright, open feel, complemented by custom blinds throughout. The thoughtfully upgraded entertainer's kitchen is a standout feature, offering luxury Thermador appliances, double ovens, TWO dishwashers, bar refrigerator, ice maker, and an expansive walk-in pantry. Designed for both everyday living and hosting, this kitchen reflects a significant investment in quality and functionality.nnThe main level offers true one-level living with a dedicated office, spacious living areas, main floor laundry, and a primary suite with a large walk-in closet and en suite secondary bedroom.nnThe enhanced walkout basement adds exceptional living space with a large recreation and family room along with two additional bedrooms featuring generous walk-in closets, ideal for guests, hobbies, or multi-generational living.nnSilver Leaf HOA provides low-maintenance living
Interior Details
2318
4
4
Has Heating:
Yes
Heating Type:
Forced Air With Air Conditioning
Has Cooling:
Yes
Cooling Type:
Central
Has Fuel:
No
Fuel Type:
N/A
Has Basement:
No
Basement Type:
Basement (unspecified)
Has Flooring:
No
Flooring Type:
N/A
Has Fireplace:
Yes
Fireplace Type:
N/A
Property Details
5924
No
No
Type:
Garage, Attached
Location:
N/A
Status:
N/A
Number of Spaces:
0
No
No
No
No
No
No
No
Construction Details
Ranch
N/A
N/A
N/A
N/A
Tax History
Year
Amount
Land
Improvement
Percent Change
Assessment
2019
$2,519
$15,977
$0
--%
$15,977
2019
$2,519
$14,500
$0
--%
$14,500
2018
$1,073
$6,056
$0
--%
$6,056

Average Home Price in 80127
Nearby Properties
Zip Code
Price
Bed
Bath
Sqft
Lot
Sold Date
$716,614
$716,614
4 Beds
4.25 Baths
2,587 Sqft
8,451 Lot (sqft)
Sold 09/01/2026
$810,251
$810,251
3 Beds
4.5 Baths
2,245 Sqft
11,151 Lot (sqft)
Sold 08/14/2026
$720,801
$720,801
3 Beds
4.25 Baths
2,109 Sqft
15,377 Lot (sqft)
Sold 08/06/2026
$890,009
$890,009
4 Beds
4 Baths
2,571 Sqft
11,021 Lot (sqft)
Sold 07/15/2026
$818,000
$818,000
4 Beds
2.75 Baths
2,243 Sqft
6,360 Lot (sqft)
Sold 05/26/2026
$1,009,106
$1,009,106
4 Beds
4 Baths
2,318 Sqft
6,098 Lot (sqft)
Sold 10/26/2026
$790,000
3 Beds
3 Baths
2,655 Sqft
6,316 Lot (sqft)
Sold 10/18/2026
$880,000
$880,000
6 Beds
4 Baths
2,440 Sqft
4,269 Lot (sqft)
Sold 10/13/2026
$1,056,709
$1,056,709
4 Beds
4 Baths
2,229 Sqft
7,797 Lot (sqft)
Sold 10/27/2026