Member Features
Find Real Estate Bargain!
Full foreclosure details
Home value, equity and ownership info
Find homes priced below market
Get full access with a FREE Account
Already a member?
$406,664
Listing Price3beds
2.5baths
1,556sqft
7,405sqft lot
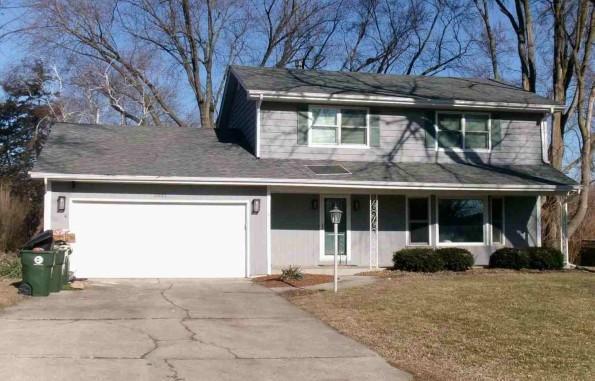
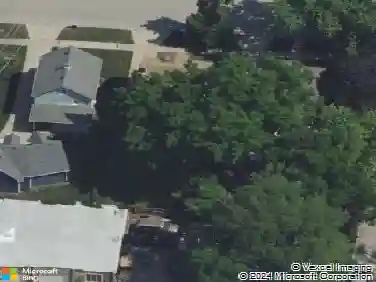
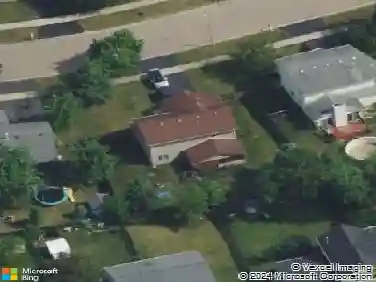
741 Cooper CT E, Aurora, IL 60504
Member Features
Find Real Estate Bargain!
Full foreclosure details
Home value, equity and ownership info
Find homes priced below market
Get full access with a FREE Account
Already a member?
For Sale
Home type
Price / sqft
Year built
Home Details
Set on a quiet court in Pine Meadows and located within highly regarded School District 204, this 3-bedroom, 2.5-bath home offers a smart layout, recent updates, and a location that's hard to beat. Inside, you'll find a spacious great room that flows easily into the kitchen, complete with stainless steel appliances and a functional layout for everyday living. New flooring installed on the second level in April 2026 adds a fresh feel upstairs. The fully fenced backyard provides privacy and space to enjoy, while the front patio and sidewalk, completed in 2025, create a welcoming entry and additional outdoor living area. The unfinished basement offers flexibility with a comfortable, lounge-like feel-ideal for recreation, hobbies, or future finishing. Conveniently located near the elementary school with easy access to neighborhood amenities, this home presents a great opportunity to get into District 204 at an attractive price point.
Interior Details
1556
3
2.5
Has Heating:
Yes
Heating Type:
Central
Has Cooling:
Yes
Cooling Type:
Central
Has Fuel:
No
Fuel Type:
N/A
Has Basement:
No
Basement Type:
Basement (unspecified)
Has Flooring:
No
Flooring Type:
N/A
Has Fireplace:
Yes
Fireplace Type:
N/A
Property Details
7405
Yes
Yes
Type:
N/A
Location:
N/A
Status:
N/A
Number of Spaces:
N/A
N/A
N/A
N/A
N/A
N/A
N/A
N/A
Construction Details
N/A
Aluminum/vinyl
N/A
N/A
N/A
Tax History
Year
Amount
Land
Improvement
Percent Change
Assessment
2019
$5,868
$20,800
$52,380
--%
$73,180
2018
$5,947
$20,680
$52,660
--%
$73,340
2017
$5,842
$19,980
$50,870
--%
$70,850
2016
$5,731
$19,170
$48,820
--%
$67,990
2015
$5,663
$18,200
$46,350
--%
$64,550
2013
$5,895
$18,540
$47,690
--%
$66,230
2012
$5,720
$18,920
$48,680
--%
$67,600
2011
$5,593
$20,220
$52,030
--%
$72,250

Average Home Price in 60504
Nearby Properties
Zip Code
Price
Bed
Bath
Sqft
Lot
Sold Date
$450,333
3 Beds
2 Baths
1,568 Sqft
6,534 Lot (sqft)
Sold 08/01/2026
$430,332
$430,332
3 Beds
2 Baths
1,568 Sqft
7,405 Lot (sqft)
Sold 08/01/2026
$394,893
$394,893
3 Beds
1.5 Baths
1,372 Sqft
9,583 Lot (sqft)
Sold 07/31/2026
$403,264
$403,264
3 Beds
1.5 Baths
1,476 Sqft
6,098 Lot (sqft)
Sold 06/05/2026
$363,122
$363,122
3 Beds
1.5 Baths
1,546 Sqft
10,454 Lot (sqft)
Sold 10/26/2026
$398,835
$398,835
3 Beds
1.5 Baths
1,530 Sqft
8,276 Lot (sqft)
Sold 10/26/2026
$324,653
$324,653
2 Beds
1.5 Baths
1,436 Sqft
1,307 Lot (sqft)
Sold 10/26/2026
$434,227
$434,227
3 Beds
2.5 Baths
1,742 Sqft
6,534 Lot (sqft)
Sold 10/13/2026
$399,547
$399,547
3 Beds
2 Baths
1,472 Sqft
8,276 Lot (sqft)
Sold 10/26/2026