
Member Features
Find Real Estate Bargain!
Full foreclosure details
Home value, equity and ownership info
Find homes priced below market
Get full access with a FREE Account
Already a member?
$159,900
Listing Price3beds
2baths
1,040sqft
6,450sqft lot
205 N Cooper Ave, Ottumwa, IA 52501
Member Features
Find Real Estate Bargain!
Full foreclosure details
Home value, equity and ownership info
Find homes priced below market
Get full access with a FREE Account
Already a member?
For Sale
Off Market
Home type
Price / sqft
Year built
Home Details
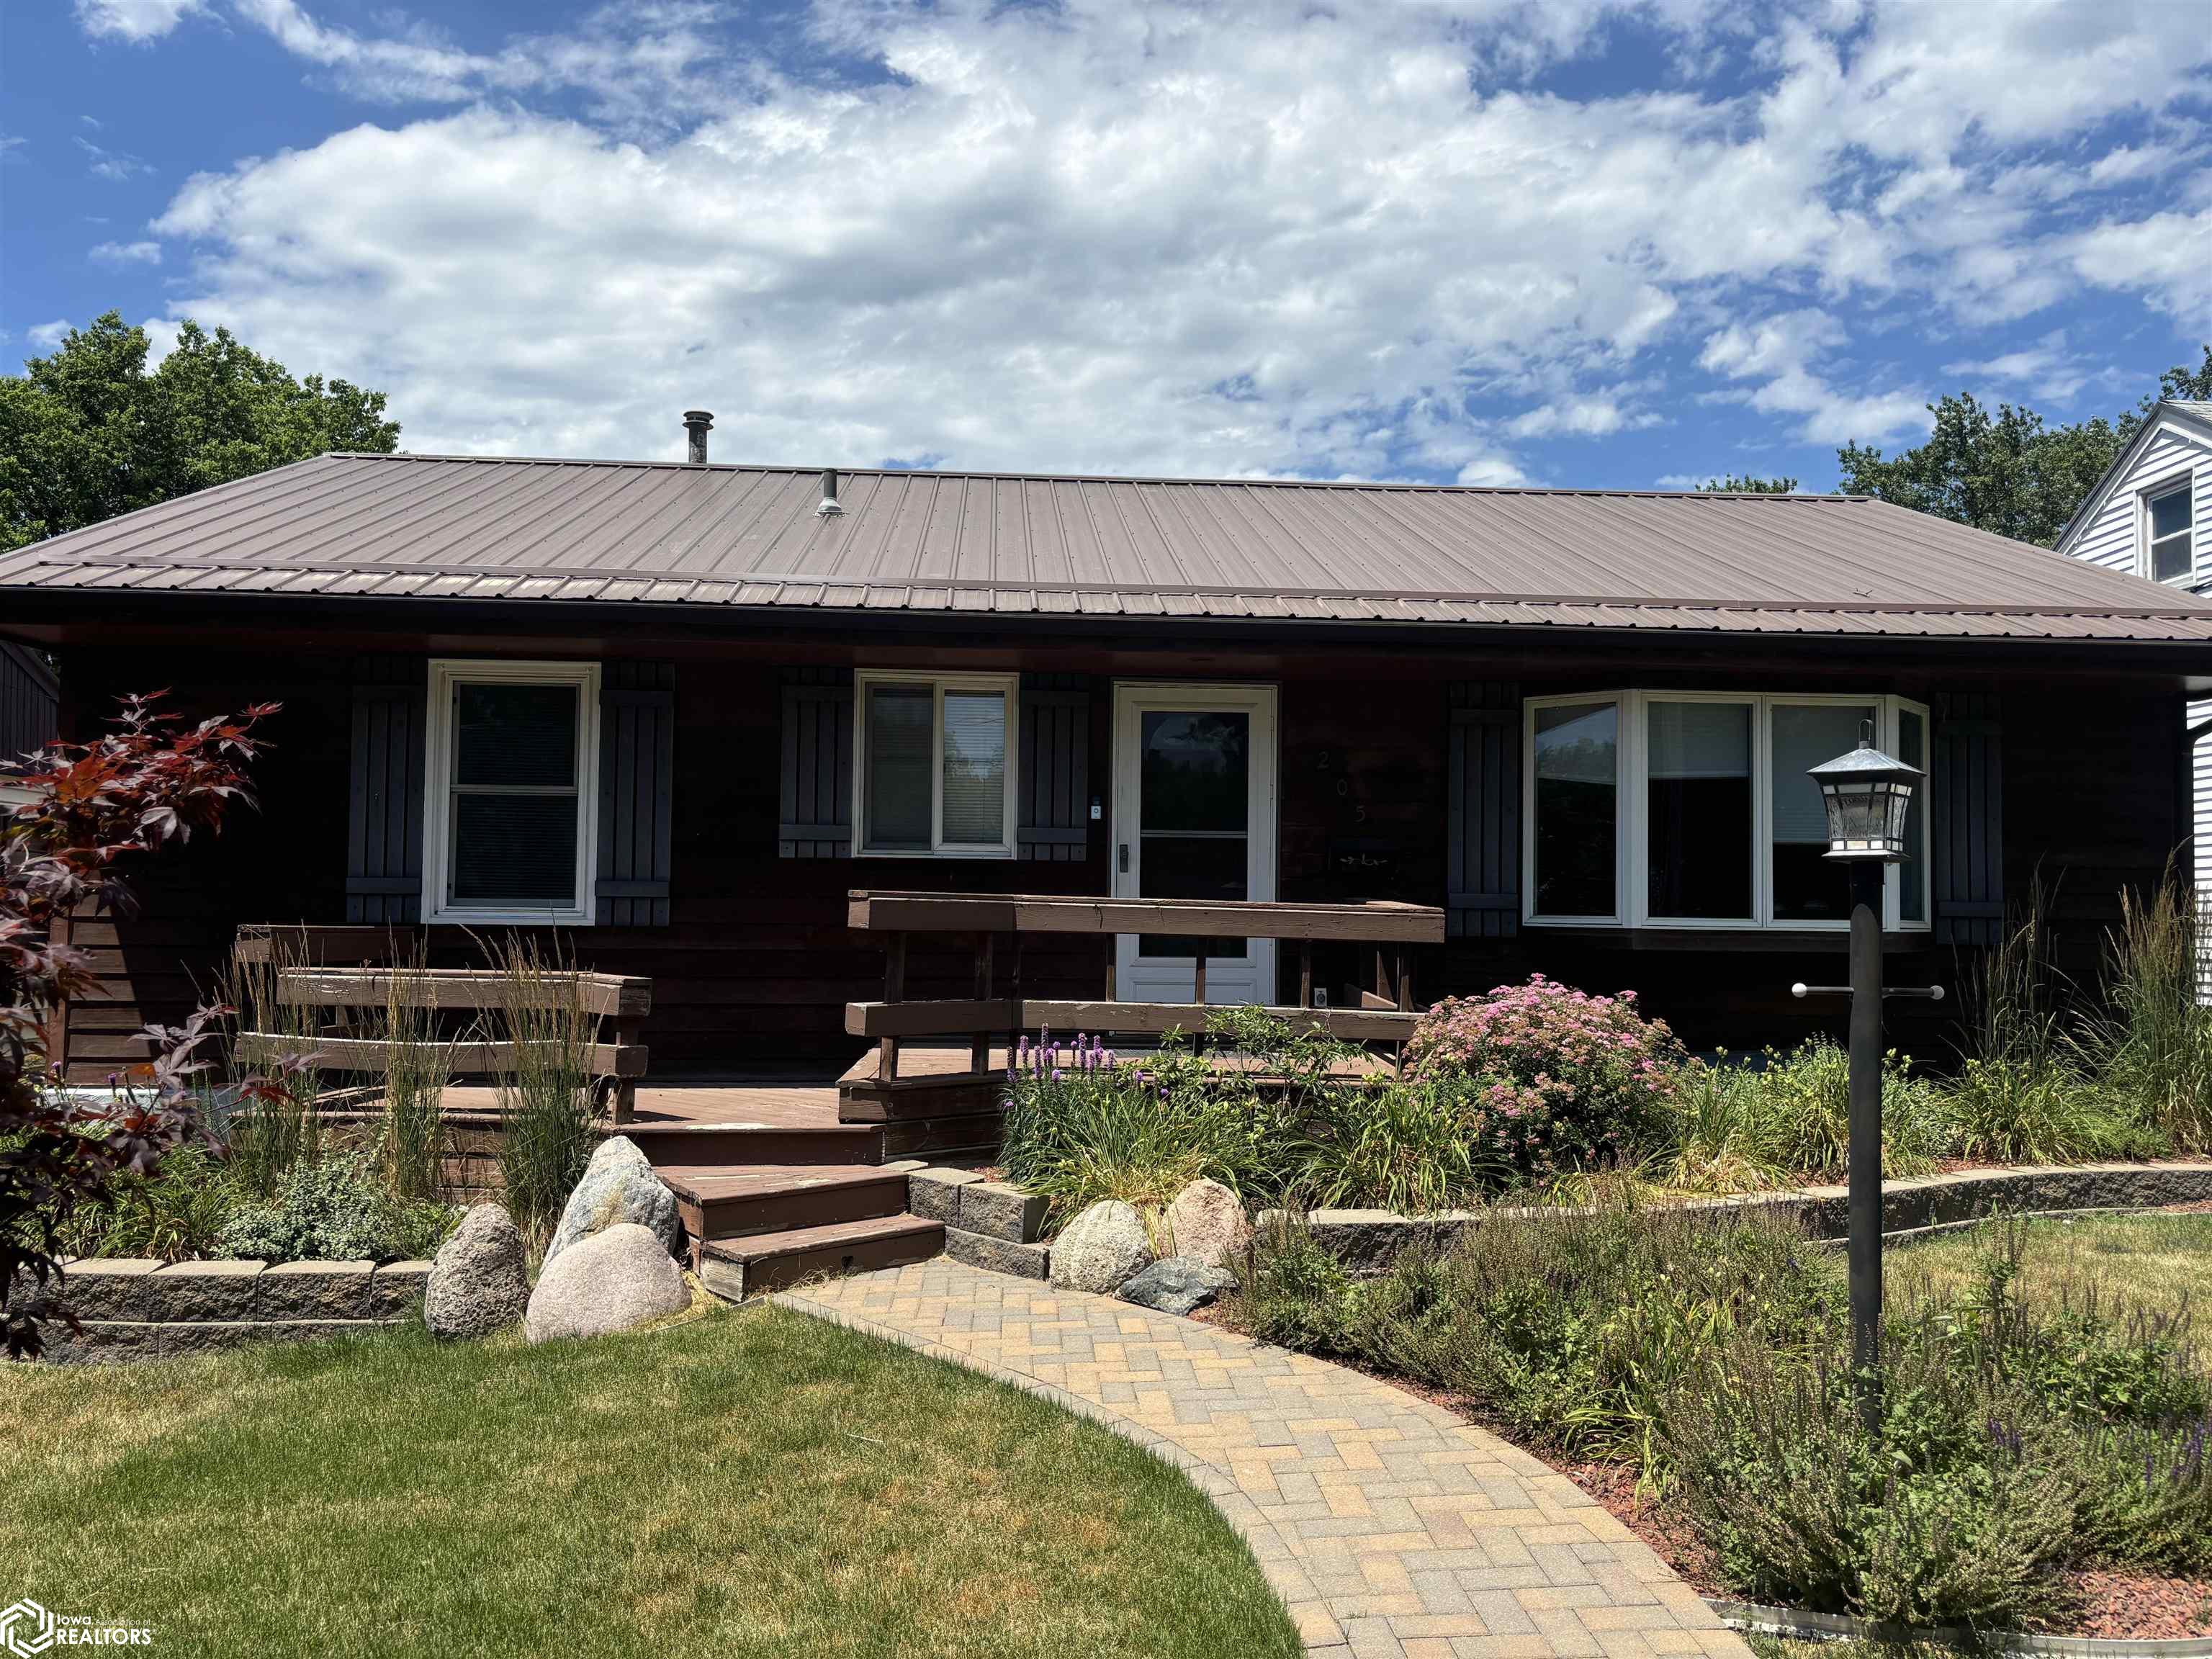
Video walk-through now available. Enjoyed by the current owners for almost 30 years, this home is ideally situated half a block from Wilson School and its playground. It features easy-maintenance landscaping and a brick paver sidewalk leading to the front deck. Inside, original hardwood floors grace the living room and bedrooms, while the dining room and kitchen boast bamboo hardwood flooring. The finished basement includes carpeted steps, a cozy living area, and a non-conforming bedroom. You'll also enjoy a large shower, a spacious laundry room, and a working sauna in the basement. The kitchen is equipped with oak-finish cupboards, a beautiful backsplash, and two lazy Susans. Anderson windows are installed throughout, enhancing the home's natural light. Outdoors, you'll find two patiosone wooden and one brick-stamped concrete. The home features a Trane furnace with a central air system, serviced regularly by Mitchells Heating and Air Conditioning. Additional amenities include a metal roof, two garages (one attached single and one 25x30 with a workbench), and ample storage space with easy attic access. The blacktop alley in the back provides plenty of parking. You too will call this property home for many years to come.
Interior Details
1040
3
2
Has Heating:
Yes
Heating Type:
Forced Air With Air Conditioning
Has Cooling:
Yes
Cooling Type:
N/A
Has Fuel:
Yes
Fuel Type:
Gas
Has Basement:
No
Basement Type:
Finished
Has Flooring:
No
Flooring Type:
Carpet
Has Fireplace:
Yes
Fireplace Type:
N/A
Property Details
6450
Yes
No
Type:
Garage, Detached
Location:
N/A
Status:
N/A
Number of Spaces:
5
N/A
N/A
N/A
N/A
N/A
N/A
N/A
Construction Details
N/A
Wood Siding
N/A
Gable
Metal
Tax History
Year
Amount
Land
Improvement
Percent Change
Assessment
2019
$1,952
$7,200
$80,860
--%
$88,060
2019
$2,002
$0
$0
--%
$88,060
2018
$2,002
$0
$0
--%
$88,060
2017
$1,936
$0
$0
--%
$88,060
2016
$1,814
$0
$0
--%
$84,581

Average Home Price in 52501
Nearby Properties
Zip Code
Price
Bed
Bath
Sqft
Lot
Sold Date
$35,020
3 Beds
1.5 Baths
1,039 Sqft
6,250 Lot (sqft)
Sold 08/18/2026
$125,000
$125,000
3 Beds
1 Baths
1,178 Sqft
8,820 Lot (sqft)
Sold 10/06/2026
$159,900
$159,900
3 Beds
2 Baths
1,040 Sqft
6,450 Lot (sqft)
Sold 09/29/2026
$55,000
3 Beds
1 Baths
980 Sqft
6,250 Lot (sqft)
Sold 10/05/2026
$121,672
$121,672
3 Beds
1 Baths
1,102 Sqft
6,440 Lot (sqft)
Sold 10/06/2026
$51,715
3 Beds
1 Baths
1,191 Sqft
5,875 Lot (sqft)
Sold 10/05/2026





