
Member Features
Find Real Estate Bargain!
Full foreclosure details
Home value, equity and ownership info
Find homes priced below market
Get full access with a FREE Account
Already a member?
$900,000
Listing Price4beds
2baths
3,492sqft
10,019sqft lot
7809 S Coolidge Way, Aurora, CO 80016
Member Features
Find Real Estate Bargain!
Full foreclosure details
Home value, equity and ownership info
Find homes priced below market
Get full access with a FREE Account
Already a member?
For Sale
Off Market
Home type
Price / sqft
Year built
Home Details
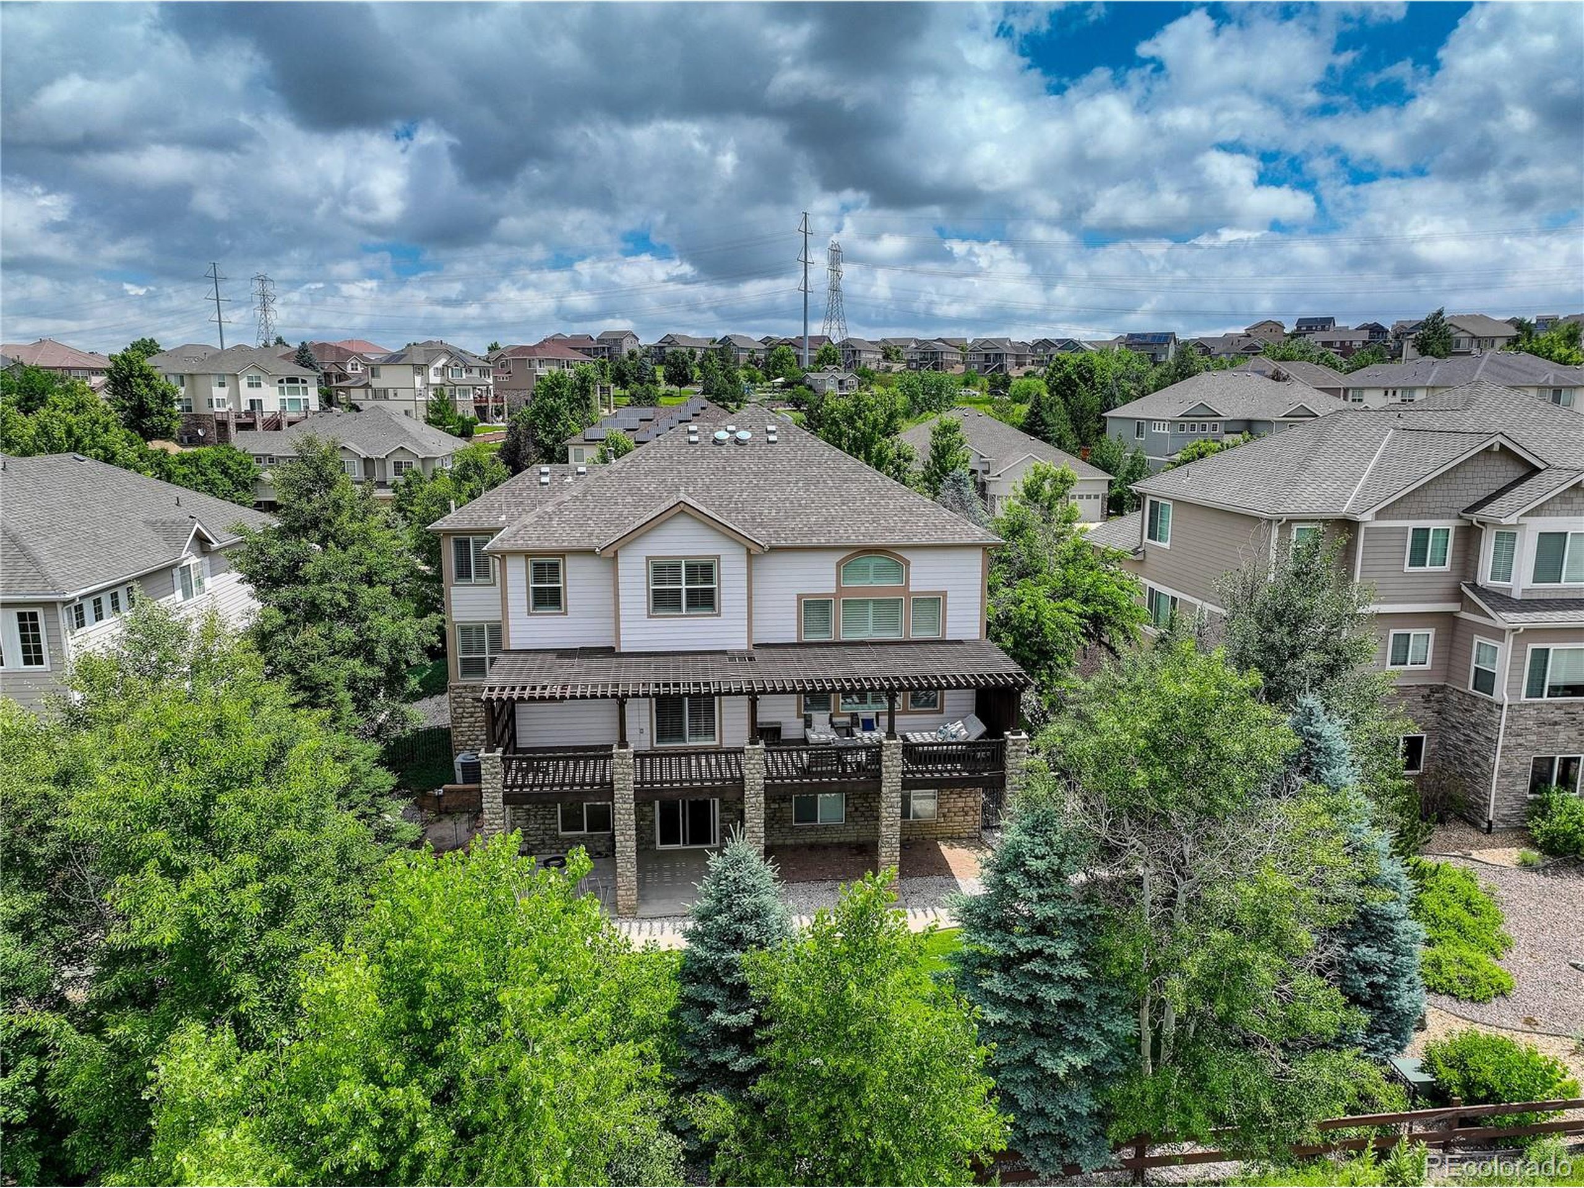
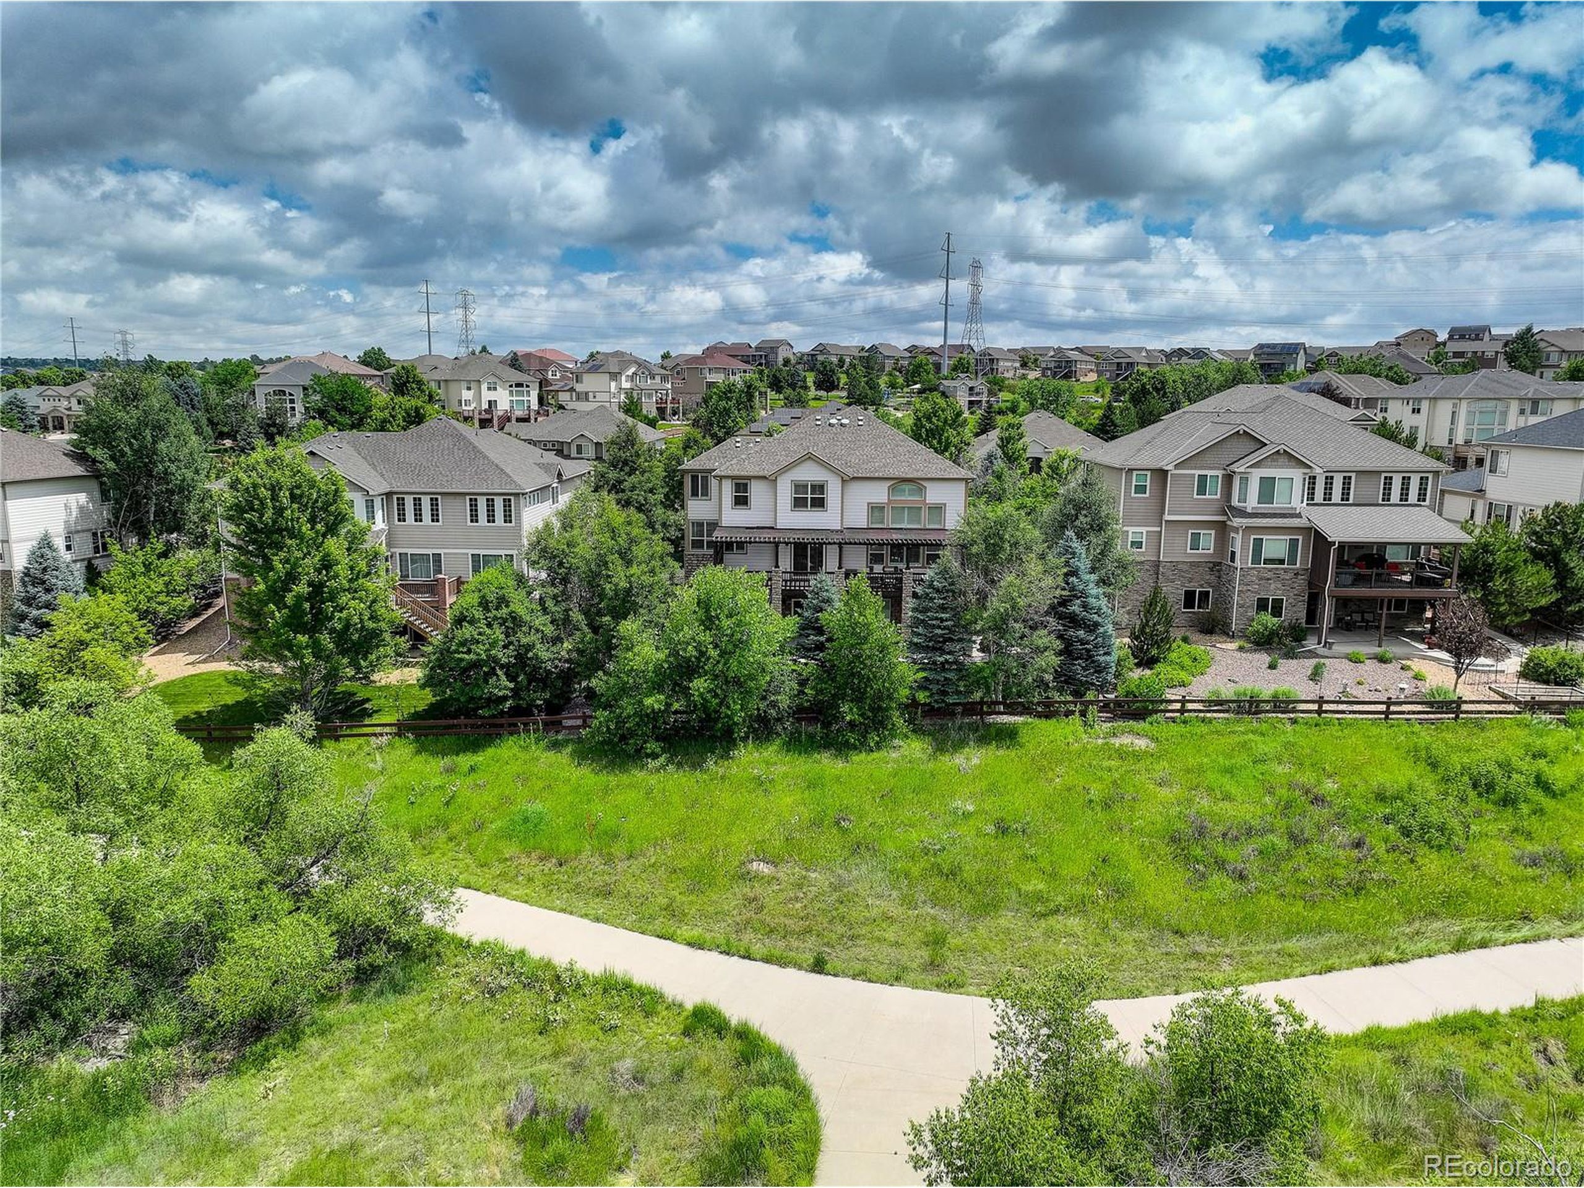
2-story Tuscan masterpiece with custom millwork! This stunning home features plantation shutters and hardwood floors throughout, as well as crown molding, stone columns and accent walls. The airy main level offers a formal living room & dining room before opening to the soaring ceilings of a second living room with gas log fireplace and built-in sound system that opens to the second floor. This incredible entertainment space opens to an eat-in gourmet kitchen with granite countertops, double ovens & a 5-burner gas cooktop, and walk-out. A covered deck provides a picturesque setting for dining al fresco. Ascend the hardwood staircase with copper risers and wrought iron railings when it's time to unwind for the night. Double doors open to a spacious owner's suite and sitting area. Around the corner is the walk-in closet and a luxurious 5-piece owners bath with travertine, copper, and oil rubbed bronze details! From separate vanities to the free-standing tub and custom glass shower with full body spray! This level has an additional two bedrooms with en-suite baths and a loft open to the living room below. A full, unfinished basement walks out to a covered patio adjoining a fully fenced backyard with beautiful trees. The attached 3-car garage includes built-in overhead storage and is even with the main level, allowing access to the combined laundry room & mud room.
Interior Details
3492
4
2
Has Heating:
Yes
Heating Type:
Forced Air With Air Conditioning
Has Cooling:
Yes
Cooling Type:
Central
Has Fuel:
Yes
Fuel Type:
Gas
Has Basement:
No
Basement Type:
Basement (unspecified)
Has Flooring:
No
Flooring Type:
N/A
Has Fireplace:
Yes
Fireplace Type:
N/A
Property Details
10019
No
No
Type:
Driveway
Location:
N/A
Status:
N/A
Number of Spaces:
0
No
No
No
No
Yes
No
No
Construction Details
Bi-level
Wood Siding
N/A
Gable/hip
Composition Shingle
Tax History
Year
Amount
Land
Improvement
Percent Change
Assessment
2019
$4,941
$7,128
$38,714
--%
$45,842
2019
$4,941
$7,079
$38,446
--%
$45,525
2017
$4,662
$7,920
$32,299
--%
$40,219
2017
$4,662
$7,920
$32,299
--%
$40,219
2016
$4,899
$5,970
$34,722
--%
$40,692
2014
$4,843
$3,980
$31,235
--%
$35,215
2013
$4,928
$3,980
$31,235
--%
$35,215
2011
$4,655
$0
$0
--%
$33,260

Average Home Price in 80016
Nearby Properties
Zip Code
Price
Bed
Bath
Sqft
Lot
Sold Date
$945,544
$945,544
4 Beds
4 Baths
3,820 Sqft
0 Lot (sqft)
Sold 10/06/2026
$996,248
$996,248
5 Beds
5 Baths
3,603 Sqft
0 Lot (sqft)
Sold 05/12/2026
$971,900
$971,900
3 Beds
4 Baths
3,991 Sqft
9,278 Lot (sqft)
Sold 05/15/2026
$871,904
$871,904
4 Beds
3 Baths
3,337 Sqft
11,543 Lot (sqft)
Sold 10/13/2026
$1,265,919
$1,265,919
4 Beds
4 Baths
3,455 Sqft
0 Lot (sqft)
Sold 10/13/2026
$970,776
$970,776
4 Beds
4.5 Baths
3,586 Sqft
10,019 Lot (sqft)
Sold 10/13/2026
$902,864
$902,864
4 Beds
5.5 Baths
3,878 Sqft
12,850 Lot (sqft)
Sold 10/13/2026
$900,000
$900,000
4 Beds
2 Baths
3,492 Sqft
10,019 Lot (sqft)
Sold 11/15/2025
$1,153,659
$1,153,659
4 Beds
5.5 Baths
3,891 Sqft
12,632 Lot (sqft)
Sold 10/13/2026





