Member Features
Find Real Estate Bargain!
Full foreclosure details
Home value, equity and ownership info
Find homes priced below market
Get full access with a FREE Account
Already a member?
$595,000
Listing Price3beds
3baths
2,000sqft
10,890sqft lot

1101 Cooks Farm Way, Woodstock, GA 30189
Member Features
Find Real Estate Bargain!
Full foreclosure details
Home value, equity and ownership info
Find homes priced below market
Get full access with a FREE Account
Already a member?
For Sale
Off Market
Home type
Price / sqft
Year built
Home Details
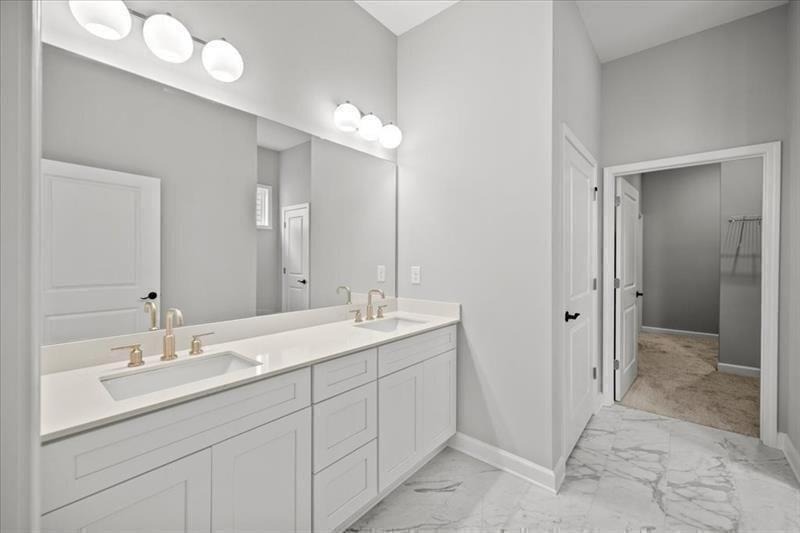
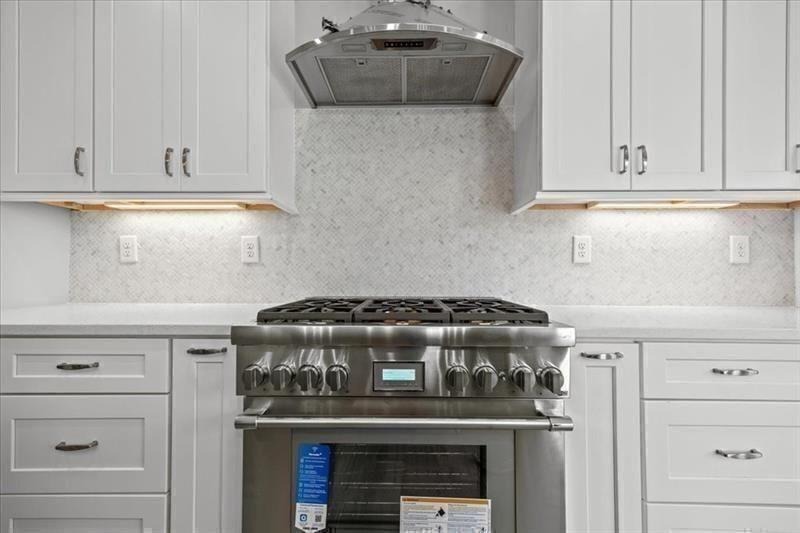
Welcome to the luxurious Wildwood floor plan. This plan features a bright, open gourmet kitchen w/ a grand island. Stainless steel appliance package includes oversized cooktop and oven. Beautifully designed cabinets and countertops throughout. The spacious owner suite and one secondary bedroom are conveniently located on the main floor. Owners suite comes fit with a stunning double vanity, large zero-entry designer tile shower, and incredible tile flooring. Upstairs features the third bedroom w/ a full bath. Convenient features of the home include hardwood flooring, oversized entry ways, high ceilings, cabinet microwave, oversized covered patio, rocking chair front porch, luxurious lighting package, easy access floor plan, HOA maintained landscaping, and weakly trash pick-up. All located on a beautifully landscaped level lot. You will love this gated, low-maintenance, active adult community, located close to sought after downtown Woodstock, and nearby Towne Lake, with ideal shopping and dining. Model Homes Hours: 11:00 AM - 6:00 PM Monday, Tuesday, Thursday, Friday, and Saturday. 1:00 PM - 6:00 PM Sunday. Appointment Only Wednesday. Ready now.
Interior Details
2000
3
3
Has Heating:
Yes
Heating Type:
Forced Air
Has Cooling:
Yes
Cooling Type:
Central
Has Fuel:
No
Fuel Type:
N/A
Has Basement:
No
Basement Type:
N/A
Has Flooring:
No
Flooring Type:
N/A
Has Fireplace:
No
Fireplace Type:
N/A
Property Details
10890
No
No
Type:
N/A
Location:
N/A
Status:
N/A
Number of Spaces:
N/A
No
No
No
No
Yes
No
No
Construction Details
N/A
Fiber Cement Siding (hardi-board/hardi-plank)
Footing
Gable
Wood Shingle
Tax History
Year
Amount
Land
Improvement
Percent Change
Assessment

Average Home Price in 30189
Nearby Properties
Zip Code
Price
Bed
Bath
Sqft
Lot
Sold Date
$429,572
$429,572
4 Beds
3 Baths
1,948 Sqft
50,965 Lot (sqft)
Sold 09/01/2026
$610,000
3 Beds
3 Baths
2,200 Sqft
10,018 Lot (sqft)
Sold 09/29/2026
$625,000
3 Beds
4 Baths
2,019 Sqft
10,018 Lot (sqft)
Sold 09/29/2026
$595,000
3 Beds
3 Baths
2,000 Sqft
10,890 Lot (sqft)
Sold 09/29/2026
$388,208
$388,208
3 Beds
2 Baths
1,810 Sqft
25,066 Lot (sqft)
Sold 10/06/2026
$394,000
3 Beds
2 Baths
1,896 Sqft
22,515 Lot (sqft)
Sold 09/29/2026