Member Features
Find Real Estate Bargain!
Full foreclosure details
Home value, equity and ownership info
Find homes priced below market
Get full access with a FREE Account
Already a member?
$273,368
Listing Price3beds
1.5baths
1,164sqft
12,632sqft lot
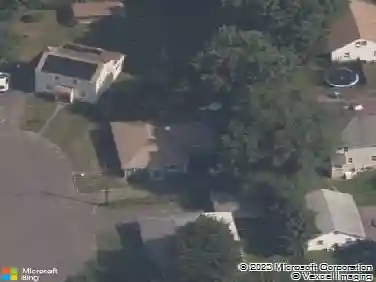
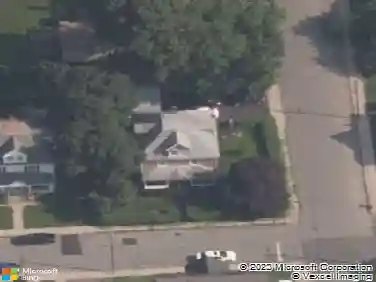
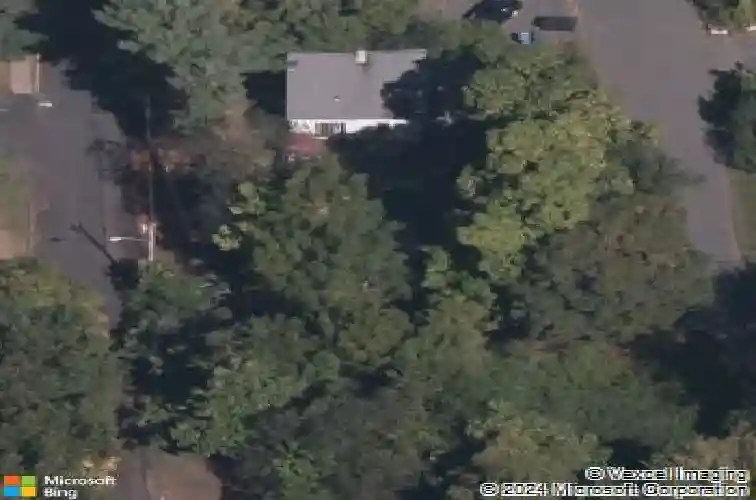
9 Cook St, Manchester, CT 06040
Member Features
Find Real Estate Bargain!
Full foreclosure details
Home value, equity and ownership info
Find homes priced below market
Get full access with a FREE Account
Already a member?
For Sale
Off Market
Home type
Price / sqft
Year built
Home Details
AHS 1 Year Home Warranty Included! INQUIRE WITHIN. Welcome to this charming 3-bedroom, 1.5-bathroom single-family home located at 9 Cook Street in Manchester, CT. Built in 1924, this residence offers 1,164 square feet of functional living space nestled on a generous 0.29-acre lot, providing ample room for outdoor activities, use of the pool and future potential. The home features a practical layout with traditional appeal and includes convenient details like an accessible attic and full basement for excellent storage or development potential. Enjoy the balance of a serene, neighborhood setting with the high accessibility to major commuter routes, local schools, shopping, and dining options that the heart of Manchester provides. This classic property is ready for its next owner to make it shine. Schedule your private showing today!
Interior Details
1164
3
1.5
Has Heating:
Yes
Heating Type:
Forced Air With Air Conditioning
Has Cooling:
No
Cooling Type:
N/A
Has Fuel:
Yes
Fuel Type:
Oil
Has Basement:
No
Basement Type:
N/A
Has Flooring:
No
Flooring Type:
N/A
Has Fireplace:
Yes
Fireplace Type:
N/A
Property Details
12632
No
No
Type:
N/A
Location:
N/A
Status:
N/A
Number of Spaces:
N/A
N/A
N/A
N/A
N/A
N/A
N/A
N/A
Construction Details
Cape Cod
Aluminum/vinyl
N/A
Gable
Asphalt
Tax History
Year
Amount
Land
Improvement
Percent Change
Assessment
2020
$4,279
$32,500
$69,700
--%
$102,200
2019
$4,262
$32,500
$69,700
--%
$102,200
2018
$4,181
$32,500
$69,700
--%
$102,200
2017
$4,062
$32,500
$69,700
--%
$102,200
2016
$4,194
$41,100
$64,600
--%
$105,700
2014
$4,085
$41,100
$64,600
--%
$105,700
2011
$3,957
$41,100
$64,600
--%
$105,700

Average Home Price in 06040
Nearby Properties
Zip Code
Price
Bed
Bath
Sqft
Lot
Sold Date
$163,900
$163,900
3 Beds
1 Baths
1,234 Sqft
12,197 Lot (sqft)
Sold 09/29/2026
$273,368
$273,368
3 Beds
1.5 Baths
1,164 Sqft
12,632 Lot (sqft)
Sold 10/13/2026
$447,985
$447,985
3 Beds
2 Baths
1,242 Sqft
16,117 Lot (sqft)
Sold 10/13/2026
$309,900
$309,900
3 Beds
1 Baths
1,267 Sqft
12,197 Lot (sqft)
Sold 10/18/2026
$329,000
$329,000
3 Beds
1 Baths
1,258 Sqft
10,019 Lot (sqft)
Sold 10/13/2026
$312,559
$312,559
4 Beds
1 Baths
1,324 Sqft
10,890 Lot (sqft)
Sold 10/18/2026
$279,000
3 Beds
1 Baths
1,150 Sqft
12,632 Lot (sqft)
Sold 10/13/2026
$330,000
$330,000
3 Beds
1 Baths
1,225 Sqft
10,890 Lot (sqft)
Sold 10/13/2026
$358,244
4 Beds
2 Baths
1,248 Sqft
16,988 Lot (sqft)
Sold 10/13/2026