Member Features
Find Real Estate Bargain!
Full foreclosure details
Home value, equity and ownership info
Find homes priced below market
Get full access with a FREE Account
Already a member?
$658,575
Listing Price4beds
3baths
1,846sqft
19,602sqft lot
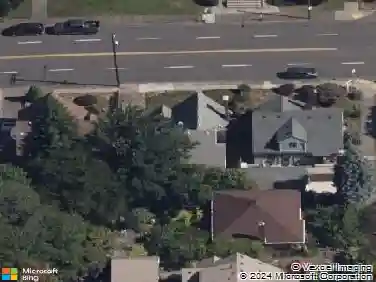
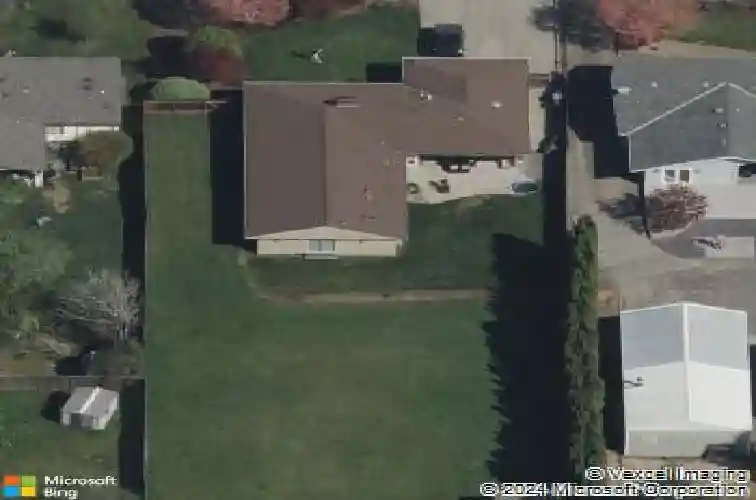
10634 Sw Cook Ln, Portland, OR 97223
Member Features
Find Real Estate Bargain!
Full foreclosure details
Home value, equity and ownership info
Find homes priced below market
Get full access with a FREE Account
Already a member?
For Sale
Home type
Price / sqft
Year built
Home Details
Set on nearly half an acre, this inviting one-level home offers the perfect blend of comfort, space, and exceptional outdoor living. Whether you're hosting summer barbecues beneath the covered patio, gathering around the outdoor fireplace on cool evenings, or simply enjoying the expansive backyard, this property was designed for making memories. Inside, light-filled living spaces create a welcoming atmosphere. The updated kitchen features granite countertops, stainless steel appliances, gas cooking, and a pantry, flowing into the dining area for easy everyday living and entertaining. The spacious Primary suite offers vaulted ceilings, a fireplace, and a relaxing ensuite with a soaking tub, walk-in shower, and double sinks. Three additional bedrooms provide flexibility for family, guests, or a home office. Complete with a 2-car garage, RV/boat parking, and room to spread out both inside and out, this home offers the space, privacy, and lifestyle that's increasingly hard to find.
Interior Details
1846
4
3
Has Heating:
Yes
Heating Type:
Yes
Has Cooling:
Yes
Cooling Type:
Central
Has Fuel:
No
Fuel Type:
N/A
Has Basement:
No
Basement Type:
N/A
Has Flooring:
No
Flooring Type:
Wood (unspecified)
Has Fireplace:
Yes
Fireplace Type:
N/A
Property Details
19602
No
No
Type:
Driveway Concrete
Location:
N/A
Status:
N/A
Number of Spaces:
0
N/A
N/A
N/A
N/A
N/A
N/A
N/A
Construction Details
N/A
Wood
N/A
Hip
Composition Shingle
Tax History
Year
Amount
Land
Improvement
Percent Change
Assessment
2019
$4,495
$0
$0
--%
$258,250
2018
$4,313
$0
$0
--%
$250,730
2017
$4,157
$0
$0
--%
$243,430
2016
$3,969
$0
$0
--%
$236,340
2015
$3,815
$0
$0
--%
$229,460
2013
$3,620
$0
$0
--%
$216,300
2012
$3,492
$0
$0
--%
$210,000

Average Home Price in 97223
Nearby Properties
Zip Code
Price
Bed
Bath
Sqft
Lot
Sold Date
$609,487
$609,487
3 Beds
2 Baths
1,713 Sqft
15,246 Lot (sqft)
Sold 10/10/2026
$603,140
$603,140
4 Beds
3 Baths
1,846 Sqft
7,841 Lot (sqft)
Sold 10/08/2026
$594,848
$594,848
3 Beds
3 Baths
1,978 Sqft
9,148 Lot (sqft)
Sold 08/19/2026
$642,292
3 Beds
2 Baths
1,708 Sqft
6,098 Lot (sqft)
Sold 07/01/2026
$592,833
$592,833
3 Beds
2 Baths
1,806 Sqft
6,970 Lot (sqft)
Sold 06/08/2026
$571,479
$571,479
3 Beds
2 Baths
1,604 Sqft
9,583 Lot (sqft)
Sold 10/26/2026
$606,271
$606,271
4 Beds
3 Baths
2,104 Sqft
6,970 Lot (sqft)
Sold 10/26/2026
$749,000
$749,000
4 Beds
2 Baths
1,589 Sqft
17,424 Lot (sqft)
Sold 10/13/2026
$515,346
3 Beds
2 Baths
1,923 Sqft
7,405 Lot (sqft)
Sold 10/26/2026