Member Features
Find Real Estate Bargain!
Full foreclosure details
Home value, equity and ownership info
Find homes priced below market
Get full access with a FREE Account
Already a member?
$413,999
Listing Price3beds
2baths
1,551sqft
7,371sqft lot
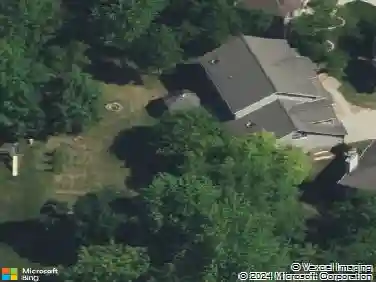
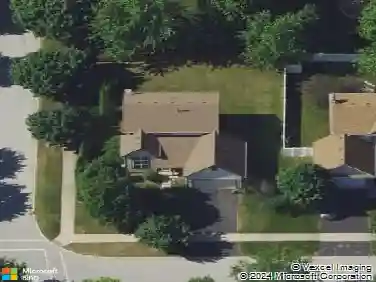
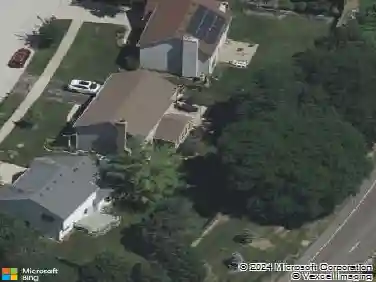
1969 Conway Ln, Aurora, IL 60503
Member Features
Find Real Estate Bargain!
Full foreclosure details
Home value, equity and ownership info
Find homes priced below market
Get full access with a FREE Account
Already a member?
For Sale
Home type
Price / sqft
Year built
Home Details
True one-level living at its finest! Welcome to 1969 Conway Lane, where comfort, style, and convenience come together in a highly desirable location with easy access to parks, shopping, dining, and the acclaimed Oswego 308 School District. A charming front porch with brick accents welcomes you inside to an open, airy floor plan highlighted by vaulted ceilings that span the living room, kitchen, and dining area. The inviting living room features a custom shiplap accent wall with a built-in electric fireplace, creating a warm and stylish focal point. The beautifully appointed kitchen offers white cabinetry, stainless steel appliances, a pantry, and a large custom island that's perfect for everyday living and entertaining. The adjacent dining area easily accommodates a table for six or more, making gatherings effortless. Step outside to your private, fenced backyard featuring a brick paver patio and outdoor fireplace-the perfect setting for morning coffee or relaxing summer evenings. The main level includes three generously sized bedrooms, including a spacious primary suite with a large walk-in closet and an en-suite bath with dual vanities. Two additional bedrooms and a beautifully updated hall bath (2025) complete the main floor. The finished basement expands your living space with a fourth bedroom, full bathroom, a large family room, and a flexible area ideal for a home office, playroom, or hobby space, plus abundant storage. Thoughtfully maintained with major updates already
Interior Details
1551
3
2
Has Heating:
No
Heating Type:
N/A
Has Cooling:
Yes
Cooling Type:
Central
Has Fuel:
No
Fuel Type:
N/A
Has Basement:
No
Basement Type:
Basement (unspecified)
Has Flooring:
No
Flooring Type:
N/A
Has Fireplace:
Yes
Fireplace Type:
N/A
Property Details
7371
No
No
Type:
Garage, Attached
Location:
N/A
Status:
N/A
Number of Spaces:
2
N/A
N/A
N/A
N/A
N/A
N/A
N/A
Construction Details
N/A
Aluminum
N/A
N/A
Asphalt
Tax History
Year
Amount
Land
Improvement
Percent Change
Assessment
2019
$7,400
$20,604
$53,740
--%
$74,344
2018
$7,310
$19,892
$51,883
--%
$71,775
2017
$6,866
$18,334
$47,818
--%
$66,152
2016
$6,572
$17,378
$45,325
--%
$62,703
2015
$6,764
$16,550
$43,167
--%
$59,717
2013
$6,662
$15,771
$41,135
--%
$56,906
2012
$6,490
$16,428
$42,849
--%
$59,277
2011
$6,313
$17,489
$45,618
--%
$63,107

Average Home Price in 60503
Nearby Properties
Zip Code
Price
Bed
Bath
Sqft
Lot
Sold Date
$371,545
$371,545
3 Beds
2 Baths
1,713 Sqft
2,613 Lot (sqft)
Sold 09/18/2026
$383,579
$383,579
2 Beds
2 Baths
1,591 Sqft
3,157 Lot (sqft)
Sold 07/28/2026
$328,061
$328,061
2 Beds
2 Baths
1,591 Sqft
2,772 Lot (sqft)
Sold 07/22/2026
$304,184
2 Beds
2.5 Baths
1,531 Sqft
1,593 Lot (sqft)
Sold 06/16/2026
$397,756
$397,756
3 Beds
2 Baths
1,551 Sqft
9,000 Lot (sqft)
Sold 06/04/2026
$427,204
$427,204
3 Beds
2 Baths
1,586 Sqft
7,583 Lot (sqft)
Sold 10/26/2026
$354,624
$354,624
3 Beds
2.5 Baths
1,723 Sqft
3,056 Lot (sqft)
Sold 10/26/2026
$333,000
$333,000
2 Beds
2 Baths
1,612 Sqft
3,049 Lot (sqft)
Sold 10/26/2026
$309,247
$309,247
3 Beds
1.5 Baths
1,734 Sqft
27,679 Lot (sqft)
Sold 10/26/2026