Member Features
Find Real Estate Bargain!
Full foreclosure details
Home value, equity and ownership info
Find homes priced below market
Get full access with a FREE Account
Already a member?
$363,900
Listing Price3beds
2baths
1,544sqft
14,636sqft lot

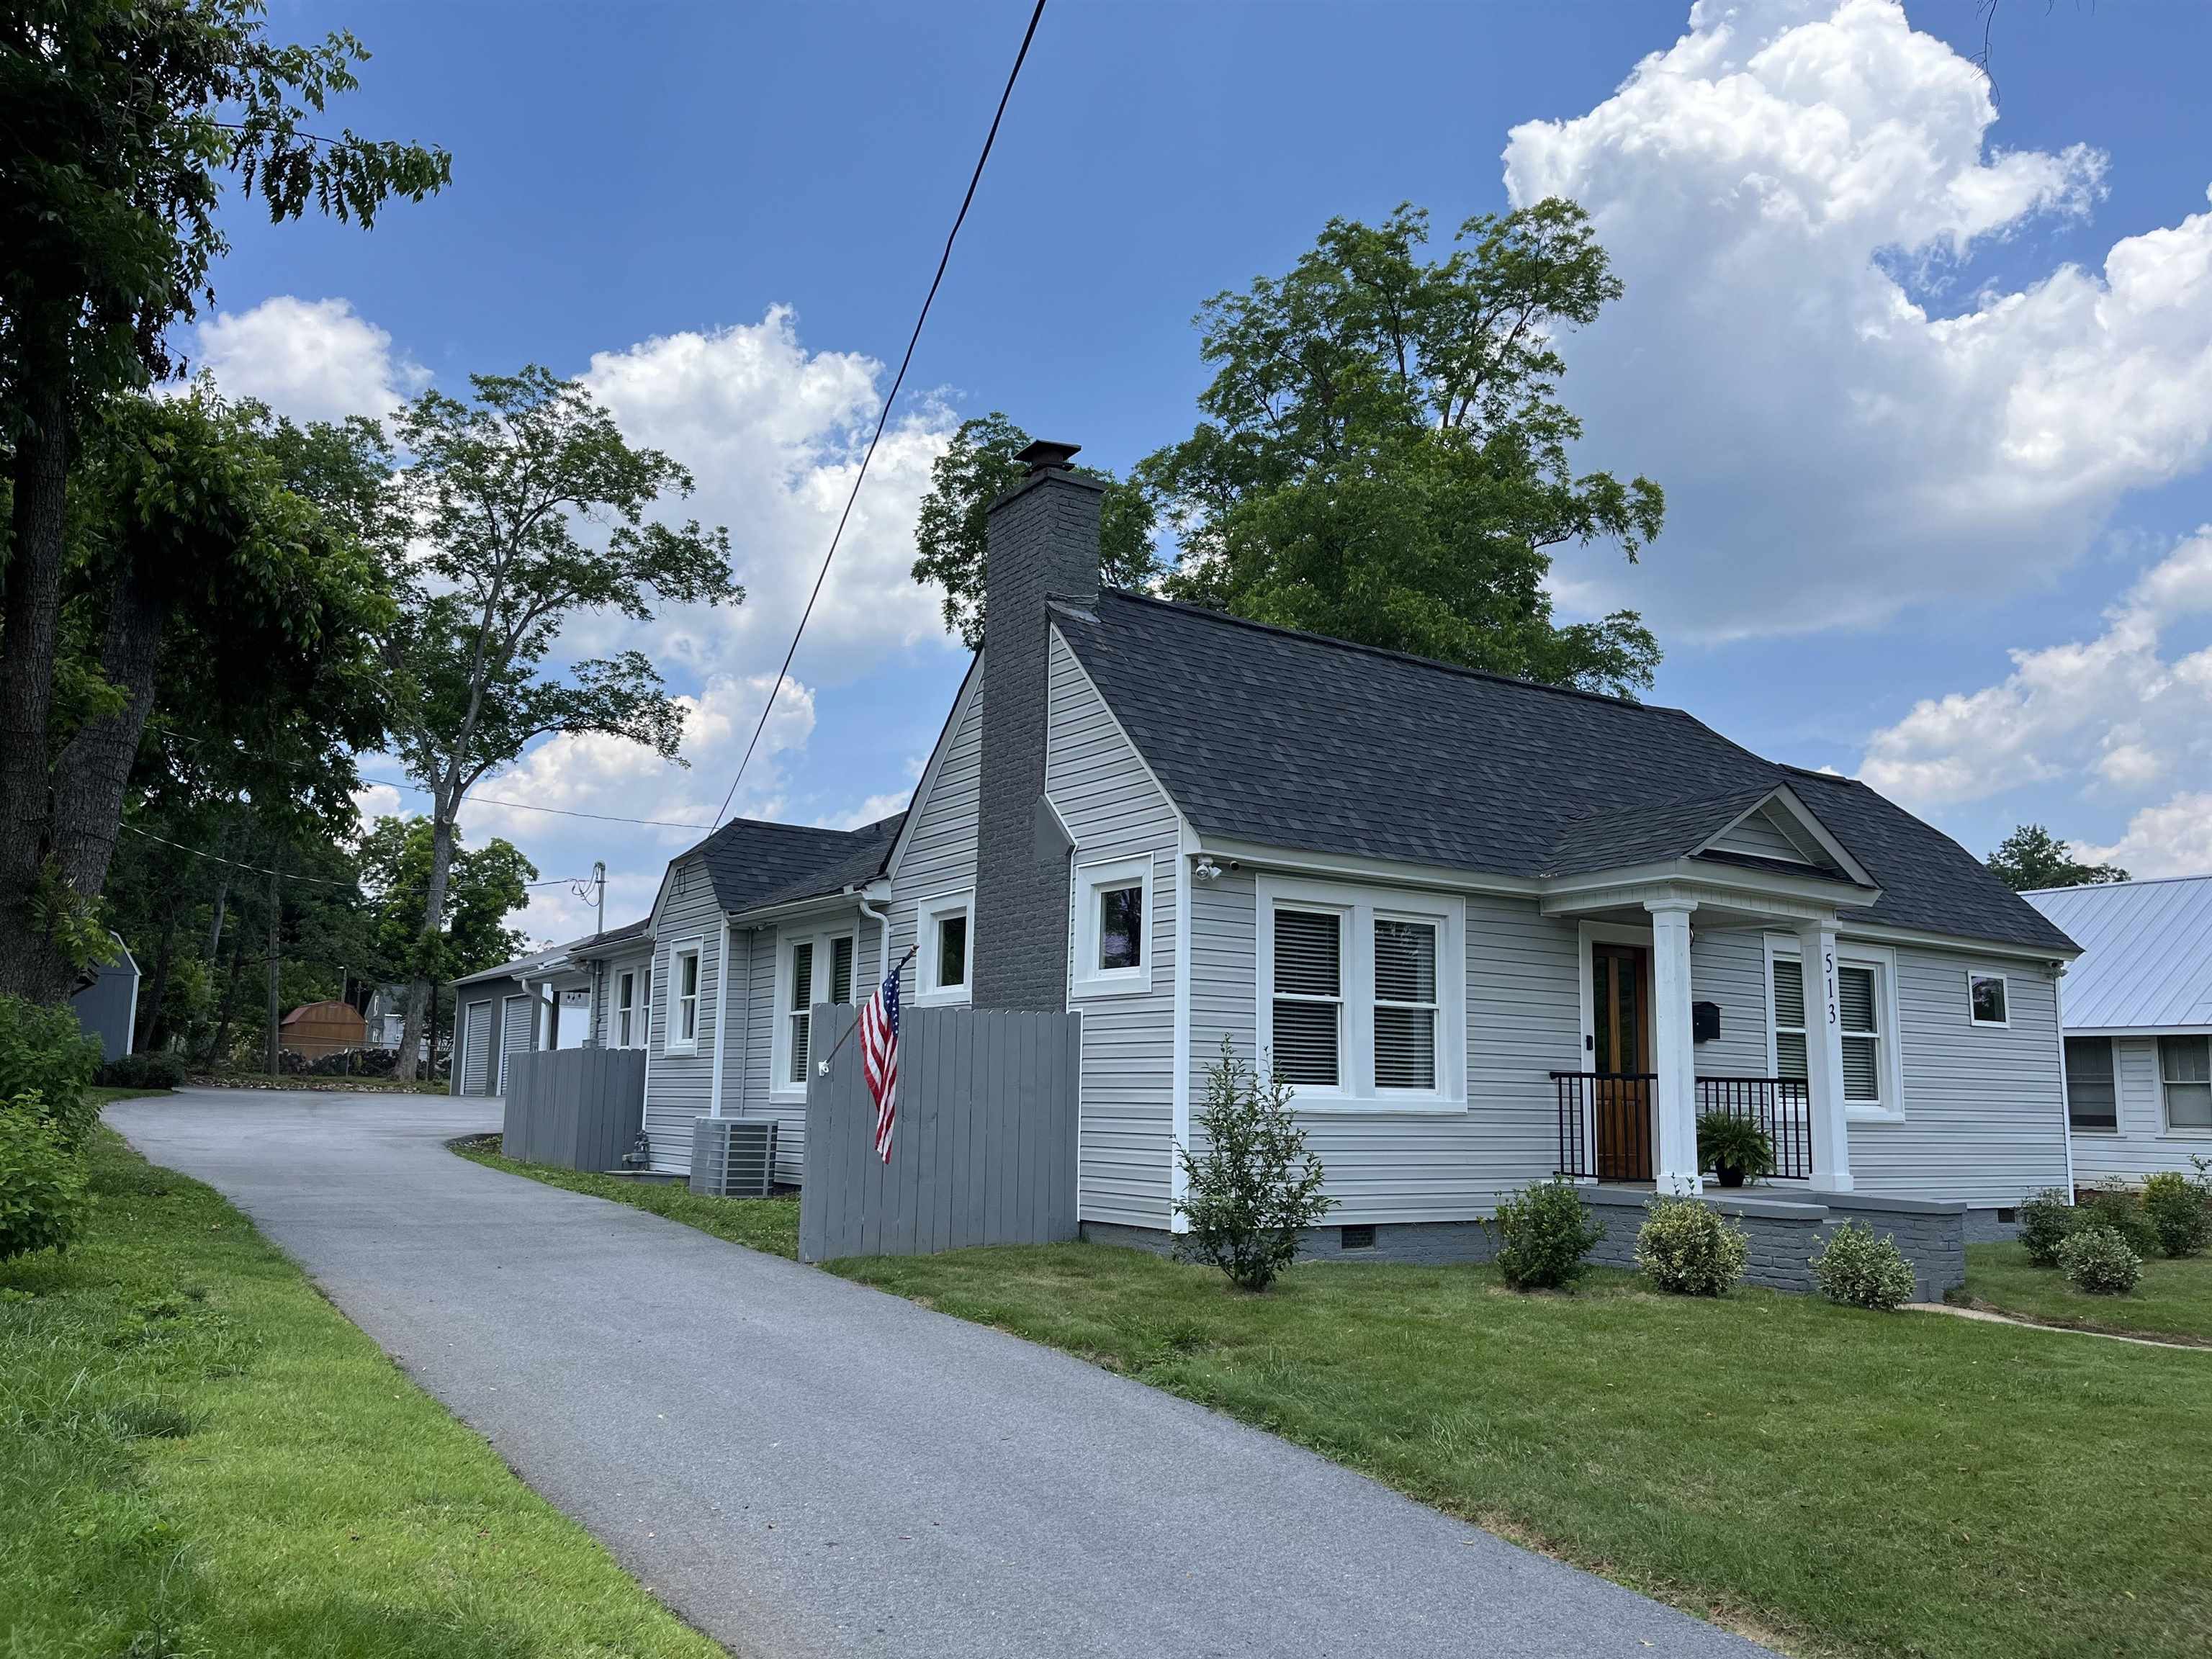
513 S Converse St, Spartanburg, SC 29306
Member Features
Find Real Estate Bargain!
Full foreclosure details
Home value, equity and ownership info
Find homes priced below market
Get full access with a FREE Account
Already a member?
For Sale
Off Market
Home type
Price / sqft
Year built
Home Details
Looking for the charm of yesteryear coupled with the updates that would mirror new construction? This 3 bedroom 2 bath home is nestled in the heart of Spartanburg and is just that home. This home has every update you could ask for without losing that 100 year old charm. This home has the original hardwood floors yet everything else has been updated including granite countertops throughout, updated kitchen, bathroom and all of the electrical has been upgraded which would be a huge expense on this age home. There is a fireplace with gas logs, 9 foot ceilings, ceiling fans throughout and is only .25 of a mile from the downtown rail trail and YMCA. This home also has a large insulated detached 2 car metal garage with electricity and concrete floors and the home has a partial basement for storage with a door to the exterior. Be close to everything in a home that needs nothing. Call today for your own private tour!
Interior Details
1544
3
2
Has Heating:
Yes
Heating Type:
Central
Has Cooling:
Yes
Cooling Type:
Central
Has Fuel:
Yes
Fuel Type:
Gas
Has Basement:
No
Basement Type:
Unfinished
Has Flooring:
No
Flooring Type:
Wood (unspecified)
Has Fireplace:
Yes
Fireplace Type:
N/A
Property Details
14636
Yes
Yes
Type:
No Garage
Location:
N/A
Status:
N/A
Number of Spaces:
0
N/A
N/A
N/A
N/A
N/A
N/A
N/A
Construction Details
N/A
Aluminum/vinyl
N/A
Gambrel
Composition Shingle
Tax History
Year
Amount
Land
Improvement
Percent Change
Assessment
2019
$644
$12,000
$30,200
--%
$42,200
2018
$644
$12,000
$30,200
--%
$42,200
2017
$1,219
$12,000
$28,000
--%
$40,000
2016
$3,020
$12,000
$84,600
--%
$96,600
2014
$1,165
$12,000
$84,600
--%
$96,600
2013
$1,127
$480
$3,384
--%
$3,864
2012
$1,003
$480
$2,921
--%
$3,401

Average Home Price in 29306
Nearby Properties
Zip Code
Price
Bed
Bath
Sqft
Lot
Sold Date
$126,633
3 Beds
1 Baths
1,324 Sqft
7,500 Lot (sqft)
Sold 10/05/2026
$95,000
5 Beds
2 Baths
1,728 Sqft
9,654 Lot (sqft)
Sold 09/29/2026
$219,900
3 Beds
2 Baths
1,594 Sqft
15,050 Lot (sqft)
Sold 10/06/2026
$234,900
4 Beds
2 Baths
1,750 Sqft
16,784 Lot (sqft)
Sold 10/05/2026
$160,000
$160,000
4 Beds
2 Baths
1,650 Sqft
8,470 Lot (sqft)
Sold 10/05/2026
$244,472
3 Beds
1 Baths
1,500 Sqft
7,004 Lot (sqft)
Sold 10/06/2026
$97,500
4 Beds
1 Baths
1,336 Sqft
6,847 Lot (sqft)
Sold 10/06/2026
$363,900
3 Beds
2 Baths
1,544 Sqft
14,636 Lot (sqft)
Sold 09/29/2026
$280,000
3 Beds
2 Baths
1,488 Sqft
10,396 Lot (sqft)
Sold 10/06/2026