Member Features
Find Real Estate Bargain!
Full foreclosure details
Home value, equity and ownership info
Find homes priced below market
Get full access with a FREE Account
Already a member?
$440,000
Listing Price2beds
1baths
1,440sqft
11,761sqft lot
62 Contact Dr, West Haven, CT 06516
Member Features
Find Real Estate Bargain!
Full foreclosure details
Home value, equity and ownership info
Find homes priced below market
Get full access with a FREE Account
Already a member?
For Sale
Off Market
Home type
Price / sqft
Year built
Home Details
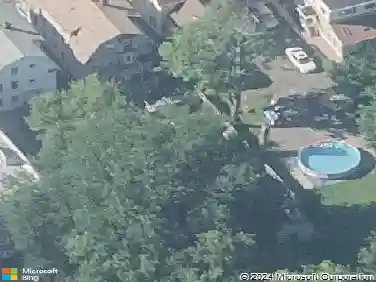
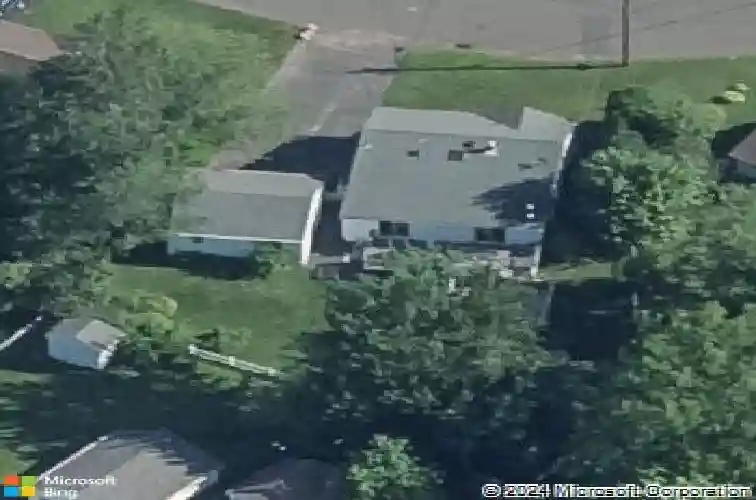
Welcome a beautifully maintained and thoughtfully upgraded home nestled in a quiet, desirable neighborhood of West Haven. This charming 2-bedroom, 1-bathroom residence offers comfort, convenience, and recent updates that make it truly move-in ready. Home Features hardwood floors throughout main level, dedicated home office, updated full bath (2023), and a stylish kitchen refresh (2024). Enjoy the large family room with sliders to deck. The partially finished basement offers additional living space or storage potential. Enjoy outdoor living with a private deck and above-ground pool. A detached 2-car garage and repaved driveway/walkway (2021) add to the homes value and curb appeal. Central air system and basement waterproofing system installed in 2021. Convenient to beaches, shopping, dining, and major highway
Interior Details
1440
2
1
Has Heating:
Yes
Heating Type:
Hot Water
Has Cooling:
Yes
Cooling Type:
N/A
Has Fuel:
Yes
Fuel Type:
Gas
Has Basement:
No
Basement Type:
Unfinished
Has Flooring:
No
Flooring Type:
N/A
Has Fireplace:
Yes
Fireplace Type:
N/A
Property Details
11761
No
No
Type:
N/A
Location:
N/A
Status:
N/A
Number of Spaces:
N/A
N/A
N/A
N/A
N/A
N/A
N/A
N/A
Construction Details
Ranch
Aluminum/vinyl
N/A
Gable
Asphalt
Tax History
Year
Amount
Land
Improvement
Percent Change
Assessment
2020
$6,652
$58,170
$78,680
--%
$136,850
2019
$6,440
$58,170
$78,680
--%
$136,850
2018
$6,348
$58,170
$78,680
--%
$136,850
2017
$6,177
$58,170
$78,680
--%
$136,850
2016
$6,109
$58,170
$78,680
--%
$136,850
2014
$6,114
$61,950
$91,350
--%
$153,300
2011
$6,114
$61,950
$91,350
--%
$153,300

Average Home Price in 06516
Nearby Properties
Zip Code
Price
Bed
Bath
Sqft
Lot
Sold Date
$440,000
$440,000
2 Beds
1 Baths
1,440 Sqft
11,761 Lot (sqft)
Sold 09/29/2026
$446,327
3 Beds
2 Baths
1,267 Sqft
5,663 Lot (sqft)
Sold 10/13/2026
$366,111
$366,111
3 Beds
1 Baths
1,340 Sqft
21,780 Lot (sqft)
Sold NaN/NaN/NaN
$455,000
3 Beds
2 Baths
1,515 Sqft
7,841 Lot (sqft)
Sold 09/11/2026
$185,120
4 Beds
2 Baths
1,267 Sqft
5,663 Lot (sqft)
Sold 09/29/2026
$419,900
$419,900
4 Beds
1 Baths
1,512 Sqft
4,356 Lot (sqft)
Sold 10/17/2026
$409,558
$409,558
3 Beds
1.5 Baths
1,247 Sqft
2,614 Lot (sqft)
Sold 10/13/2026
$429,632
$429,632
4 Beds
1.5 Baths
1,242 Sqft
4,356 Lot (sqft)
Sold 10/13/2026
$619,666
3 Beds
1.5 Baths
1,577 Sqft
7,841 Lot (sqft)
Sold 10/13/2026