Member Features
Find Real Estate Bargain!
Full foreclosure details
Home value, equity and ownership info
Find homes priced below market
Get full access with a FREE Account
Already a member?
$214,900
Listing Price3beds
2baths
1,066sqft
7,771sqft lot
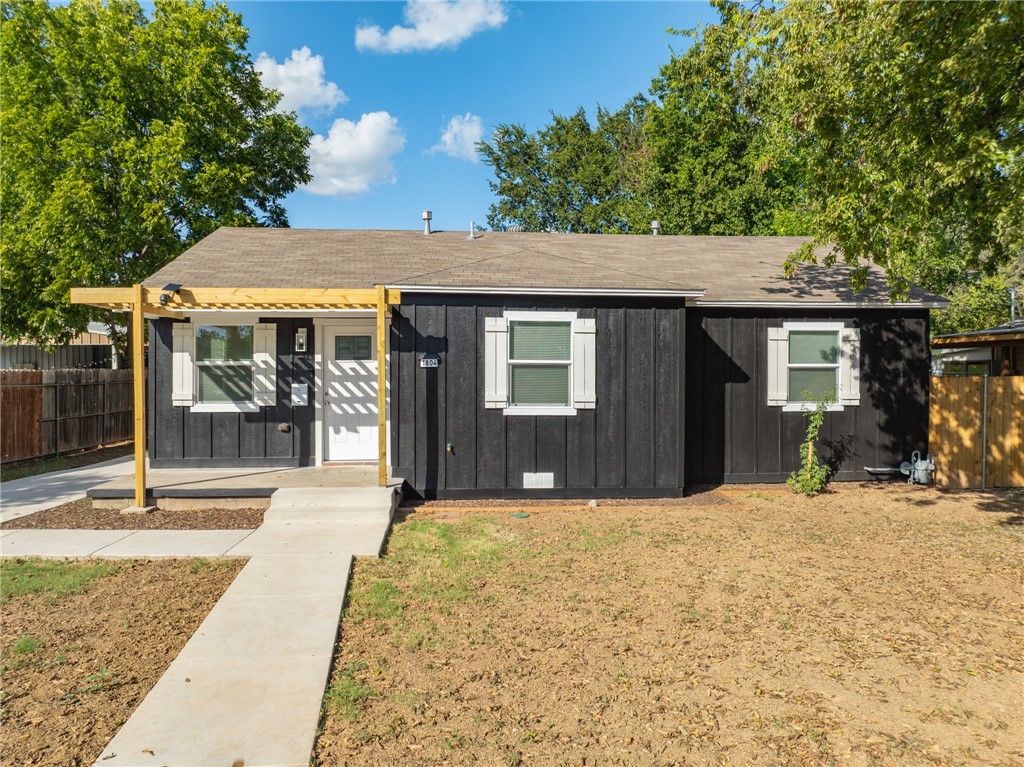
1804 Connally St, Waco, TX 76711
Member Features
Find Real Estate Bargain!
Full foreclosure details
Home value, equity and ownership info
Find homes priced below market
Get full access with a FREE Account
Already a member?
For Sale
Off Market
Home type
Price / sqft
Year built
Home Details
Picturesque, Modern, and Elegant describes this charming home in Waco, TX! It has great curb appeal with new siding, new exterior paint, and new energy-efficient windows. Step inside where you will find a welcoming atmosphere with an open concept and a sleek electric fireplace mounted in the living room. It makes a great centerpiece and adds a nice feature to this home. You can change the color of the flames, and it can be used as a heater if desired. The kitchen has new cabinetry with granite countertops and a nice backsplash. Its also equipped with a new stainless-steel refrigerator and an electric range tucked under a built-in microwave. There is a gas line located behind the stove if you prefer a gas range. The large island is perfect to use when prepping food and it allows more cabinet space to store items away. As an added bonus, you will find a new stackable washer and dryer in the hallway that are included with the sale of the home. The stylish guest bathroom looks like one out of a magazine! It features a tile surround walk-in shower with a rainfall showerhead. You will appreciate the gorgeous countertop that includes two sinks and plenty of counter space. The two LED mirrors compliment the contemporary bathroom design. All the bedrooms are a good size with vinyl plank flooring and a custom barn door found at each closet. The master bedroom has an ensuite bathroom with the same design found in the guest bathroom. After viewing the home, explore the outdoors and imagi
Interior Details
1066
3
2
Has Heating:
Yes
Heating Type:
Space
Has Cooling:
Yes
Cooling Type:
Evaporative
Has Fuel:
No
Fuel Type:
N/A
Has Basement:
No
Basement Type:
N/A
Has Flooring:
No
Flooring Type:
Carpet
Has Fireplace:
Yes
Fireplace Type:
N/A
Property Details
7771
No
No
Type:
Driveway Concrete
Location:
N/A
Status:
N/A
Number of Spaces:
0
No
No
No
No
Yes
No
No
Construction Details
N/A
Wood
N/A
N/A
Composition Shingle
Tax History
Year
Amount
Land
Improvement
Percent Change
Assessment
2020
$2,374
$5,910
$83,410
--%
$89,320
2019
$2,127
$5,670
$72,800
--%
$78,470
2018
$2,221
$5,360
$73,620
--%
$78,980
2017
$1,744
$5,130
$56,270
--%
$61,400
2016
$1,387
$5,050
$43,610
--%
$48,660
2014
$1,335
$7,000
$40,460
--%
$47,460
2013
$1,279
$7,000
$38,400
--%
$45,400
2012
$1,093
$7,000
$34,349
--%
$41,349

Average Home Price in 76711
Nearby Properties
Zip Code
Price
Bed
Bath
Sqft
Lot
Sold Date
$180,000
$180,000
3 Beds
2 Baths
912 Sqft
7,200 Lot (sqft)
Sold 10/05/2026
Calculators
Mortgage
Mortgage Calculator
Details for 1804 CONNALLY ST
Property Debt
Foreclosure Contact Details
Similar Homes Nearby

Guides for Connally St

From June 2023-May 2024, Waco, TX saw steady property value increases and robust sales despite lower availability. Comparatively, it offers a more balanced market than neighboring cities.