
Member Features
Find Real Estate Bargain!
Full foreclosure details
Home value, equity and ownership info
Find homes priced below market
Get full access with a FREE Account
Already a member?
$271,061
Listing Price2beds
1baths
843sqft
5,227sqft lot
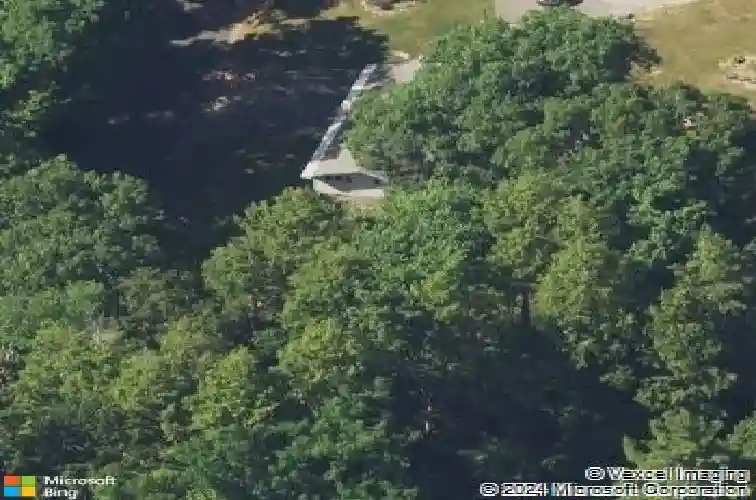
128 Conklin Rd, Stafford Springs, CT 06076
Member Features
Find Real Estate Bargain!
Full foreclosure details
Home value, equity and ownership info
Find homes priced below market
Get full access with a FREE Account
Already a member?
For Sale
Home type
Price / sqft
Year built
Home Details
This is a perfect time to find an adorable bungalow to have for your own near beautiful Crystal Lake. Walk down to the Lake for fishing, swimming or just relaxing. This tiny but fully functional home has everything to make your life easy. The kitchen was remodeled with Quartz countertops, modern cupboards, new appliances, deep farm style sink with cutting board and catch basin and new stove hood and perfect ceiling fixture to match the country setting. The floors in the living room, kitchen and hallway have been replaced with high end vinyl and there are five new Anderson replacement windows for energy efficiency and convenience. The living room has an electric fireplace insert for convenience and warmth. There is an office off of the living room to use for whatever your needs are. The bathroom was remodeled four years ago with a very nice, tiled shower to wash away the days cares and relax. The two-car garage is perfect for storage and protecting your car with brand new garage doors. There is a newer washer and dryer, wooden blinds and window air conditions that come with the house as well. Leaf Guard gutters and backup generator are also fantastic perks this home has to offer. The well is five years old for your peace of mind. Don't miss this opportunity to make this house your home. Contingent upon seller finding suitable housing
Interior Details
843
2
1
Has Heating:
Yes
Heating Type:
Hot Water
Has Cooling:
No
Cooling Type:
N/A
Has Fuel:
Yes
Fuel Type:
Oil
Has Basement:
No
Basement Type:
Full
Has Flooring:
No
Flooring Type:
N/A
Has Fireplace:
Yes
Fireplace Type:
N/A
Property Details
5227
No
No
Type:
Garage, Basement
Location:
N/A
Status:
N/A
Number of Spaces:
2
N/A
N/A
N/A
N/A
N/A
N/A
N/A
Construction Details
Ranch
Wood Siding
N/A
Hip
Asphalt
Tax History
Year
Amount
Land
Improvement
Percent Change
Assessment
2020
$3,215
$31,710
$60,340
--%
$92,050
2019
$3,303
$31,710
$62,860
--%
$94,570
2018
$3,240
$31,710
$62,860
--%
$94,570
2017
$3,209
$31,710
$62,860
--%
$94,570
2016
$3,169
$31,710
$62,860
--%
$94,570
2014
$3,140
$31,710
$63,350
--%
$95,060
2013
$3,143
$31,710
$63,350
--%
$95,060
2011
$3,143
$31,710
$63,350
--%
$95,060

Average Home Price in 06076
Nearby Properties
Zip Code
Price
Bed
Bath
Sqft
Lot
Sold Date
$245,267
2 Beds
1 Baths
868 Sqft
55,757 Lot (sqft)
Sold 07/07/2026
$271,061
2 Beds
1 Baths
843 Sqft
5,227 Lot (sqft)
Sold 10/18/2026
$158,545
1 Beds
1 Baths
730 Sqft
9,148 Lot (sqft)
Sold 10/13/2026






