
Member Features
Find Real Estate Bargain!
Full foreclosure details
Home value, equity and ownership info
Find homes priced below market
Get full access with a FREE Account
Already a member?
$569,900
Listing Price4beds
4baths
2,953sqft
11,111sqft lot
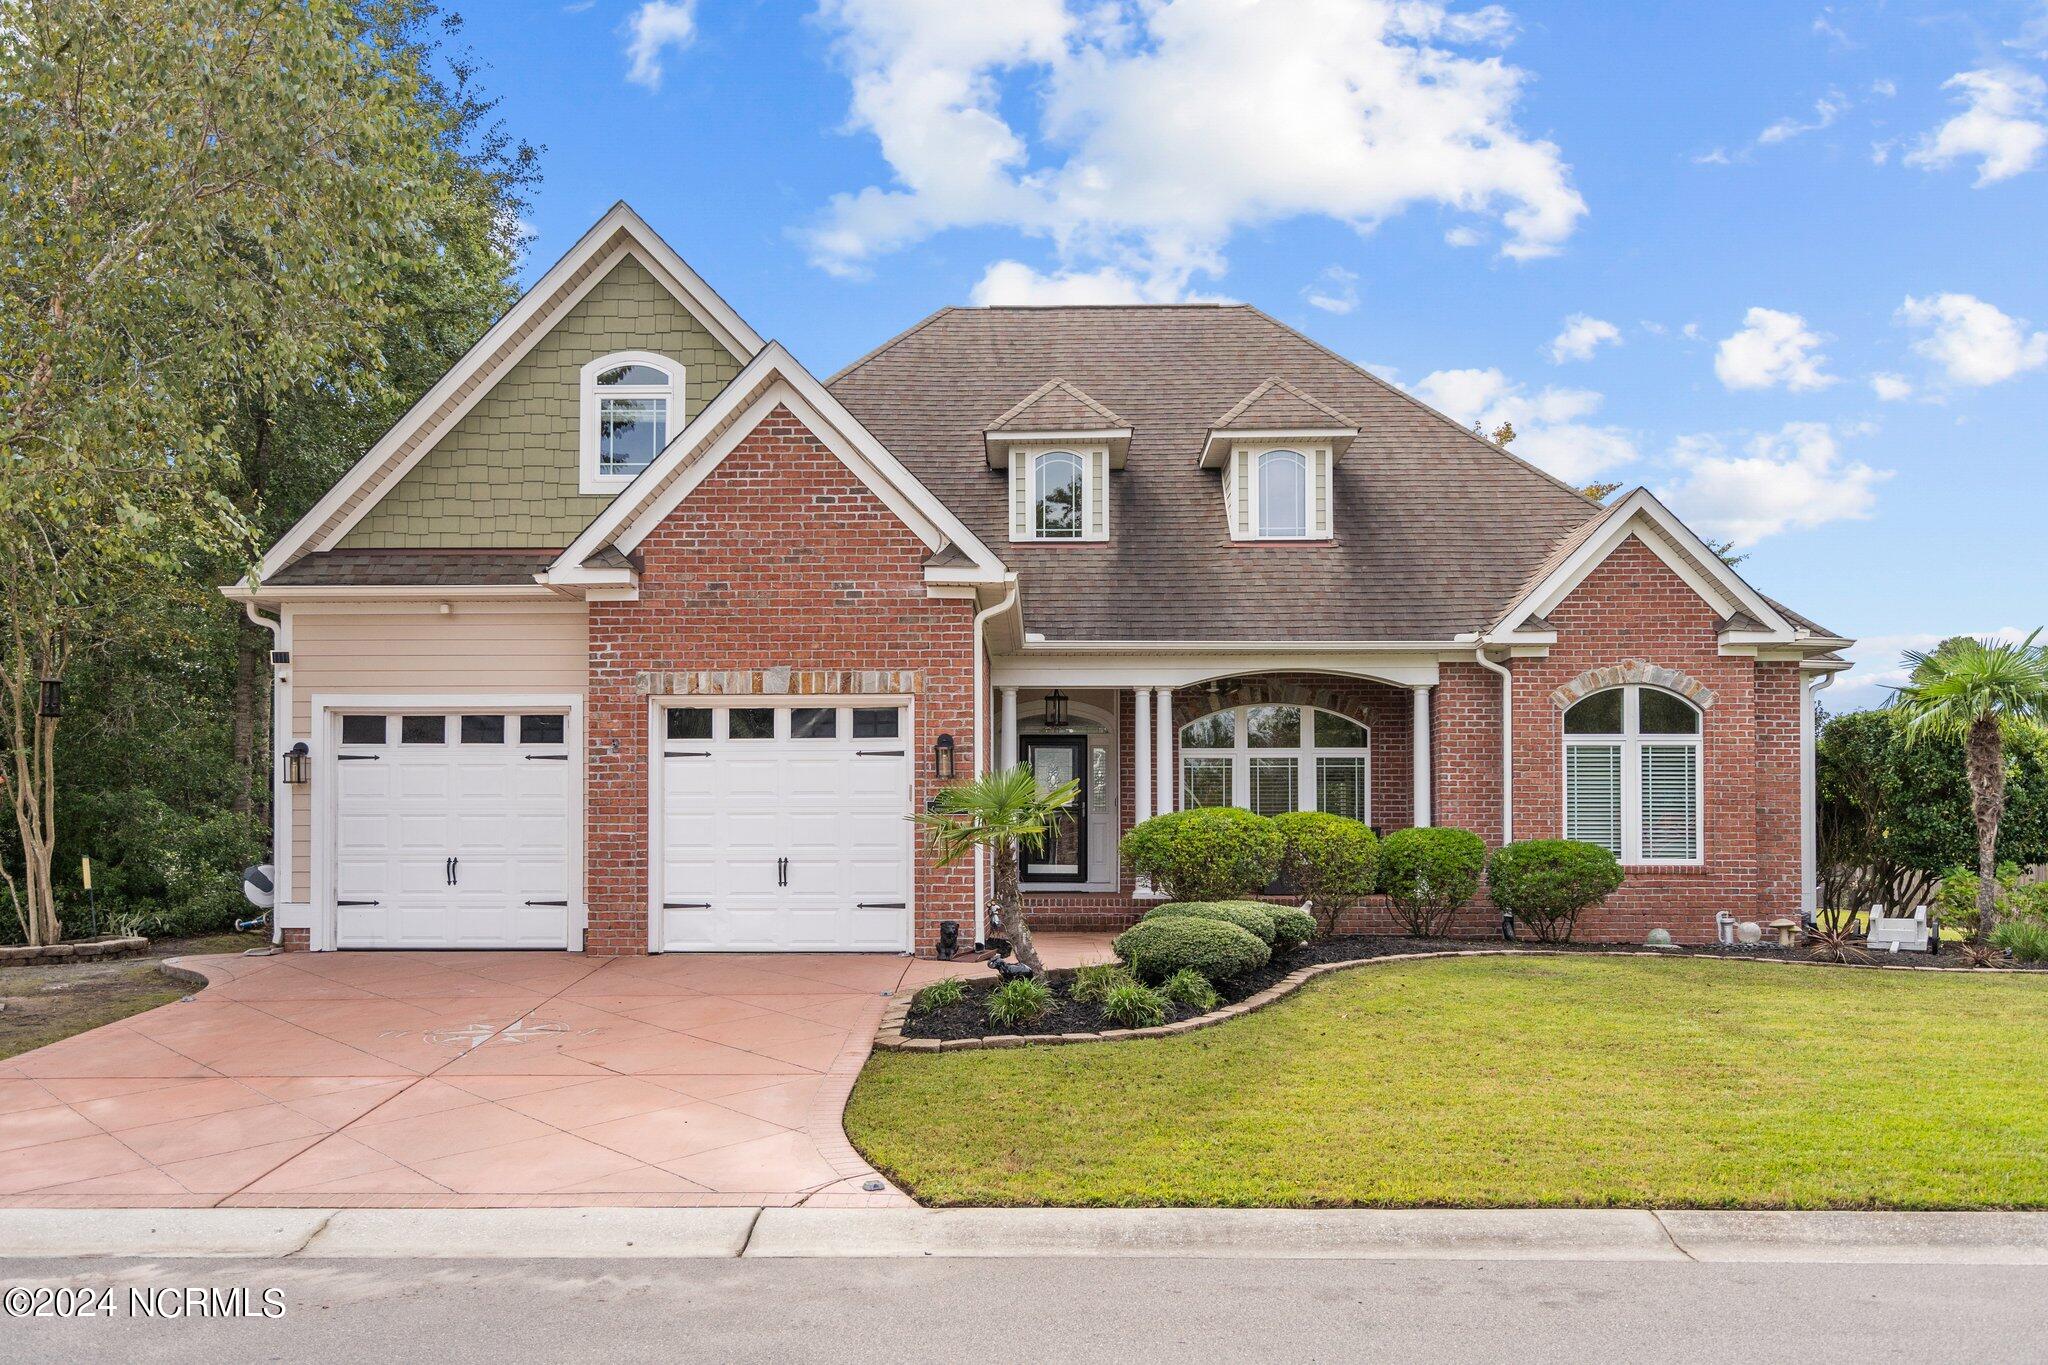
587 Coniston Dr, Leland, NC 28451
Member Features
Find Real Estate Bargain!
Full foreclosure details
Home value, equity and ownership info
Find homes priced below market
Get full access with a FREE Account
Already a member?
For Sale
Off Market
Home type
Price / sqft
Year built
Home Details
Welcome to the highly desirable Hawkeswater at the River neighborhood. Take advantage of a rare opportunity to purchase one of the few original custom homes. This Curtis Skipper built home features a spacious and open-concept floor plan with 4 bedrooms, 3.5 bathrooms, sunroom, and a large flex room. You'll be greeted by a freshly painted interior, trey ceilings in the entry, double coffered ceilings in the living room, a double-sided ventless gas fireplace with granite surround, hardwood floors throughout the living areas, and crown molding throughout the first floor. Your gourmet kitchen boasts granite countertops, updated stainless steel appliances to include a 5-door refrigerator, gas downdraft cooktop with 5 burners, built-in double combination electric wall oven, dishwasher, and wet bar. Your owner's suite is located on the first floor, separated from the other bedrooms for added privacy, and has a personal bathroom that features double vanity, water closet, step-in shower, and large walk-in closet. Upstairs, you will find your 4th bedroom or bonus room, the choice is yours. You will also find the large flex room with a built-in wet bar, full bathroom, and large walk-in closet. Your 2-car garage features Swiss Trax floor tiles and a custom work bench. Encapsulated crawl space. Home is situated on a large corner lot with the perfect deck for entertaining, barbeque area, and a large storage shed. This golf cart friendly community includes an exquisite resort-styl
Interior Details
2953
4
4
Has Heating:
Yes
Heating Type:
Heat Pump
Has Cooling:
Yes
Cooling Type:
Central
Has Fuel:
Yes
Fuel Type:
Electric
Has Basement:
No
Basement Type:
N/A
Has Flooring:
No
Flooring Type:
Hardwood
Has Fireplace:
Yes
Fireplace Type:
N/A
Property Details
11111
No
No
Type:
N/A
Location:
N/A
Status:
N/A
Number of Spaces:
N/A
N/A
N/A
N/A
N/A
N/A
N/A
N/A
Construction Details
N/A
Fiber Cement Siding (hardi-board/hardi-plank)
N/A
Hip
Shingle
Tax History
Year
Amount
Land
Improvement
Percent Change
Assessment
2020
$1,998
$33,000
$311,000
--%
$344,000
2019
$1,968
$33,000
$311,000
--%
$344,000
2017
$1,842
$25,000
$303,300
--%
$328,300
2017
$1,842
$25,000
$303,300
--%
$328,300
2015
$1,792
$25,000
$303,300
--%
$328,300
2014
$1,634
$60,000
$264,180
--%
$324,180
2013
$1,634
$60,000
$264,180
--%
$324,180
2012
$1,634
$60,000
$264,180
--%
$324,180

Average Home Price in 28451
Nearby Properties
Zip Code
Price
Bed
Bath
Sqft
Lot
Sold Date
$616,273
$616,273
5 Beds
3.5 Baths
3,002 Sqft
7,500 Lot (sqft)
Sold 06/26/2026
$560,803
$560,803
5 Beds
3.5 Baths
3,061 Sqft
8,400 Lot (sqft)
Sold 06/12/2026
$427,111
$427,111
4 Beds
2.5 Baths
2,546 Sqft
8,651 Lot (sqft)
Sold 06/05/2026
$--
4 Beds
3 Baths
2,630 Sqft
8,750 Lot (sqft)
Sold 05/25/2026
$850,000
4 Beds
3 Baths
3,209 Sqft
17,320 Lot (sqft)
Sold 10/13/2026
$783,825
5 Beds
4.5 Baths
3,180 Sqft
19,602 Lot (sqft)
Sold 10/13/2026
$569,900
$569,900
4 Beds
4 Baths
2,953 Sqft
11,111 Lot (sqft)
Sold 10/13/2026




