


Member Features
Find Real Estate Bargain!
Full foreclosure details
Home value, equity and ownership info
Find homes priced below market
Get full access with a FREE Account
Already a member?
$140,000
Listing Price3beds
1baths
1,130sqft
765sqft lot
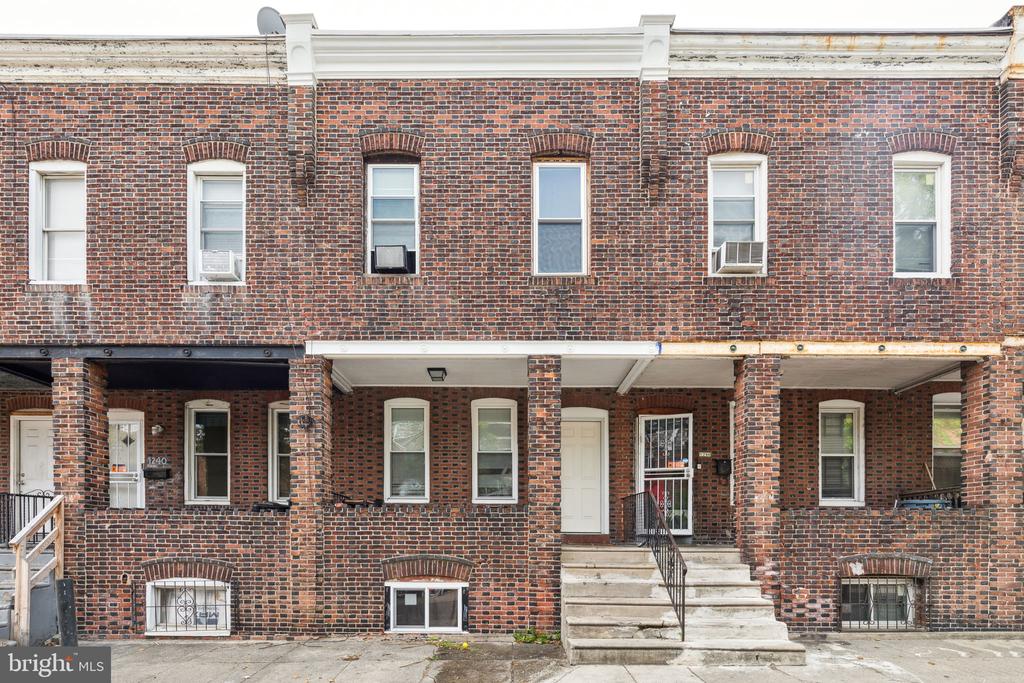
1242 N Conestoga St, Philadelphia, PA 19131
Member Features
Find Real Estate Bargain!
Full foreclosure details
Home value, equity and ownership info
Find homes priced below market
Get full access with a FREE Account
Already a member?
For Sale
Off Market
Home type
Price / sqft
Year built
Home Details
This extensively refurbished rental property in Philadelphia presents an exceptional investment opportunity. It boasts robust rental potential and has undergone a recent renovation, making it ready for immediate occupancy and bound to leave a lasting impression on tenants. The property showcases a contemporary kitchen equipped with state-of-the-art appliances and abundant cabinet space, a welcoming living room, and cozy bedrooms. The bathroom has been enhanced with modern fixtures and stylish tiles. Conveniently situated in a sought-after neighborhood, the property offers easy access to transportation, shops, and restaurants. Whether you seek a reliable income stream or a place to call your own, this property is unquestionably worth your consideration. This property can be sold as a package with 448 E Mechanic St, 6418 N Norwood St, 1242 N Conestoga St, 5219 N 10th St, 6414 N Woodstock St, 1834 W Rockland St, and 815 E Tulpehocken St. See additional documents for more information.
Interior Details
1130
3
1
Has Heating:
Yes
Heating Type:
Yes
Has Cooling:
No
Cooling Type:
N/A
Has Fuel:
No
Fuel Type:
N/A
Has Basement:
No
Basement Type:
Unfinished
Has Flooring:
No
Flooring Type:
N/A
Has Fireplace:
Yes
Fireplace Type:
N/A
Property Details
765
No
No
Type:
N/A
Location:
N/A
Status:
N/A
Number of Spaces:
N/A
N/A
N/A
N/A
N/A
N/A
N/A
N/A
Construction Details
Townhouse
Brick
N/A
N/A
N/A
Tax History
Year
Amount
Land
Improvement
Percent Change
Assessment
2020
$929
$9,960
$56,440
--%
$66,400
2019
$895
$9,600
$54,400
--%
$64,000
2018
$772
$8,280
$46,920
--%
$55,200
2017
$772
$8,280
$46,920
--%
$55,200
2016
$772
$3,213
$51,987
--%
$55,200
2014
$762
$3,213
$53,687
--%
$56,900
2013
$337
$657
$2,799
--%
$3,456

Average Home Price in 19131
Nearby Properties
Zip Code
Price
Bed
Bath
Sqft
Lot
Sold Date
$99,078
3 Beds
1 Baths
1,260 Sqft
1,130 Lot (sqft)
Sold 10/20/2026
$65,211
3 Beds
1 Baths
1,148 Sqft
1,170 Lot (sqft)
Sold 09/30/2026
$177,422
$177,422
3 Beds
1 Baths
980 Sqft
1,500 Lot (sqft)
Sold 09/29/2026
$120,000
3 Beds
1 Baths
1,013 Sqft
974 Lot (sqft)
Sold 09/23/2026
$85,000
3 Beds
1 Baths
1,280 Sqft
960 Lot (sqft)
Sold 09/18/2026
$397,807
$397,807
3 Beds
1 Baths
1,200 Sqft
1,078 Lot (sqft)
Sold 08/12/2026
$73,308
3 Beds
1 Baths
1,230 Sqft
1,133 Lot (sqft)
Sold 08/07/2026
$117,414
3 Beds
1 Baths
1,080 Sqft
855 Lot (sqft)
Sold 08/07/2026
$102,056
3 Beds
1 Baths
1,232 Sqft
857 Lot (sqft)
Sold 07/28/2026





