Member Features
Find Real Estate Bargain!
Full foreclosure details
Home value, equity and ownership info
Find homes priced below market
Get full access with a FREE Account
Already a member?
$519,000
Listing Price4beds
2baths
1,620sqft
3,528sqft lot
114 Conestoga Rd, Wayne, PA 19087
Member Features
Find Real Estate Bargain!
Full foreclosure details
Home value, equity and ownership info
Find homes priced below market
Get full access with a FREE Account
Already a member?
For Sale
Home type
Price / sqft
Year built
Home Details
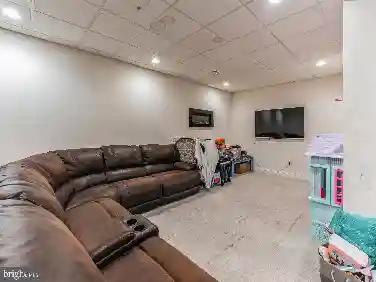
Located in the award-winning Radnor School District, welcome to 114 Conestoga Rd - a thoughtfully updated 4-bedroom, 2.5-bath home offering space, flexibility, and an unbeatable location. This spacious home features a functional layout, including a finished third floor with a full bathroom that can serve as a primary suite, guest retreat, or flex space. The first floor offers an eat-in kitchen with a breakfast area, comfortable living spaces, and access to a charming front porch perfect for relaxing outdoors. Additional highlights include newer windows throughout, updated 200-amp electrical service, a private driveway with parking for 3+ cars, and a large yard ideal for entertaining or recreation.nnThe full unfinished basement offers outstanding storage and future living space potential. Already equipped with a French drain, sump pump, and vapor barrier walls, it's ready to be finished to suit your needs.nnEnjoy close proximity to popular dining destinations including White Dog Cafe, Christopher's, and Teresas Cafe, as well as boutique shopping and everyday conveniences in downtown Wayne. Spend time outdoors at nearby Wilson Farm Park and Chanticleer Garden, or take advantage of easy commuting via Wayne Station on the SEPTA Regional Rail, with quick access to Route 30 and I-476.
Interior Details
1620
4
2
Has Heating:
Yes
Heating Type:
Central
Has Cooling:
Yes
Cooling Type:
Central
Has Fuel:
Yes
Fuel Type:
Gas
Has Basement:
No
Basement Type:
Full
Has Flooring:
No
Flooring Type:
N/A
Has Fireplace:
Yes
Fireplace Type:
N/A
Property Details
3528
Yes
Yes
Type:
N/A
Location:
N/A
Status:
N/A
Number of Spaces:
N/A
N/A
N/A
N/A
N/A
N/A
N/A
N/A
Construction Details
Duplex Single
Stucco
N/A
N/A
N/A
Tax History
Year
Amount
Land
Improvement
Percent Change
Assessment
2020
$5,124
$61,940
$85,360
--%
$147,300
2019
$4,979
$61,940
$85,360
--%
$147,300
2018
$4,881
$0
$0
--%
$147,300
2017
$4,779
$0
$0
--%
$147,300
2016
$4,661
$0
$0
--%
$147,300
2014
$4,575
$0
$0
--%
$147,300
2013
$4,569
$0
$0
--%
$147,300

Average Home Price in 19087
Nearby Properties
Zip Code
Price
Bed
Bath
Sqft
Lot
Sold Date
$--
3 Beds
1 Baths
1,459 Sqft
3,049 Lot (sqft)
Sold 06/09/2026
$495,000
$495,000
3 Beds
1 Baths
1,459 Sqft
3,507 Lot (sqft)
Sold 10/26/2026
$519,000
$519,000
4 Beds
2 Baths
1,620 Sqft
3,528 Lot (sqft)
Sold 10/26/2026
$684,900
$684,900
3 Beds
2 Baths
1,402 Sqft
4,312 Lot (sqft)
Sold 10/13/2026