Member Features
Find Real Estate Bargain!
Full foreclosure details
Home value, equity and ownership info
Find homes priced below market
Get full access with a FREE Account
Already a member?
$100,000
Listing Price2beds
2baths
1,052sqft
10,498sqft lot
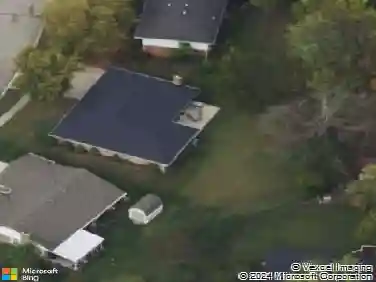
3916 Cone Ct, Dayton, OH 45417
Member Features
Find Real Estate Bargain!
Full foreclosure details
Home value, equity and ownership info
Find homes priced below market
Get full access with a FREE Account
Already a member?
For Sale
Off Market
Home type
Price / sqft
Year built
Home Details
Welcome to this charming home offering flexibility, updates, and plenty of space to make your own! Step inside to find an updated kitchen with a gas stove and dishwasher included, along with newer flooring in the kitchen and living room. The home features 2 bedrooms, including a primary suite with an attached half bath. Need more space? The second bedroom can easily be converted back into two separate rooms, giving you the option for 3 bedrooms total. Enjoy multiple living areas with a formal living room with a bay window, a formal dining room, and a bright Florida room for year-round comfort. Outside, relax on the covered front porch or entertain in the fenced yard. This lot has plenty of direct sunshine and space for a garden! A detached oversized 1.5-car garage provides storage and convenience. Additional highlights include replacement windows and a one-year Cinch Home Warranty for peace of mind. This home blends character and functionready for you to move in and make it your own!
Interior Details
1052
2
2
Has Heating:
Yes
Heating Type:
Central
Has Cooling:
Yes
Cooling Type:
Central
Has Fuel:
Yes
Fuel Type:
Gas
Has Basement:
No
Basement Type:
No Basement
Has Flooring:
No
Flooring Type:
N/A
Has Fireplace:
Yes
Fireplace Type:
N/A
Property Details
10498
Yes
Yes
Type:
Garage, Detached
Location:
N/A
Status:
N/A
Number of Spaces:
1
No
No
No
No
Yes
No
No
Construction Details
Ranch
Aluminum/vinyl
N/A
N/A
N/A
Tax History
Year
Amount
Land
Improvement
Percent Change
Assessment
2019
$391
$2,890
$10,330
--%
$13,220
2018
$391
$2,890
$10,330
--%
$13,220
2017
$388
$2,890
$10,330
--%
$13,220
2016
$355
$2,890
$9,700
--%
$12,590
2015
$348
$2,890
$9,700
--%
$12,590
2013
$489
$3,581
$11,596
--%
$15,176
2012
$488
$3,581
$11,596
--%
$15,176

Average Home Price in 45417
Nearby Properties
Zip Code
Price
Bed
Bath
Sqft
Lot
Sold Date
$40,162
$40,162
3 Beds
1 Baths
912 Sqft
7,619 Lot (sqft)
Sold 08/26/2026
$33,636
3 Beds
2 Baths
1,138 Sqft
5,001 Lot (sqft)
Sold 08/25/2026
$76,517
$76,517
3 Beds
1 Baths
912 Sqft
7,501 Lot (sqft)
Sold 05/15/2026
$89,500
3 Beds
1 Baths
912 Sqft
7,501 Lot (sqft)
Sold 09/29/2026
$46,158
$46,158
3 Beds
1.5 Baths
912 Sqft
7,200 Lot (sqft)
Sold 10/18/2026
$104,835
$104,835
3 Beds
1 Baths
912 Sqft
7,501 Lot (sqft)
Sold 10/13/2026
$100,000
$100,000
2 Beds
2 Baths
1,052 Sqft
10,498 Lot (sqft)
Sold 10/13/2026
$69,567
$69,567
3 Beds
1 Baths
912 Sqft
7,501 Lot (sqft)
Sold 10/18/2026
$77,176
3 Beds
1 Baths
912 Sqft
7,749 Lot (sqft)
Sold 10/13/2026