

Member Features
Find Real Estate Bargain!
Full foreclosure details
Home value, equity and ownership info
Find homes priced below market
Get full access with a FREE Account
Already a member?
$1,200,000
Listing Price4beds
5baths
3,694sqft
20,569sqft lot
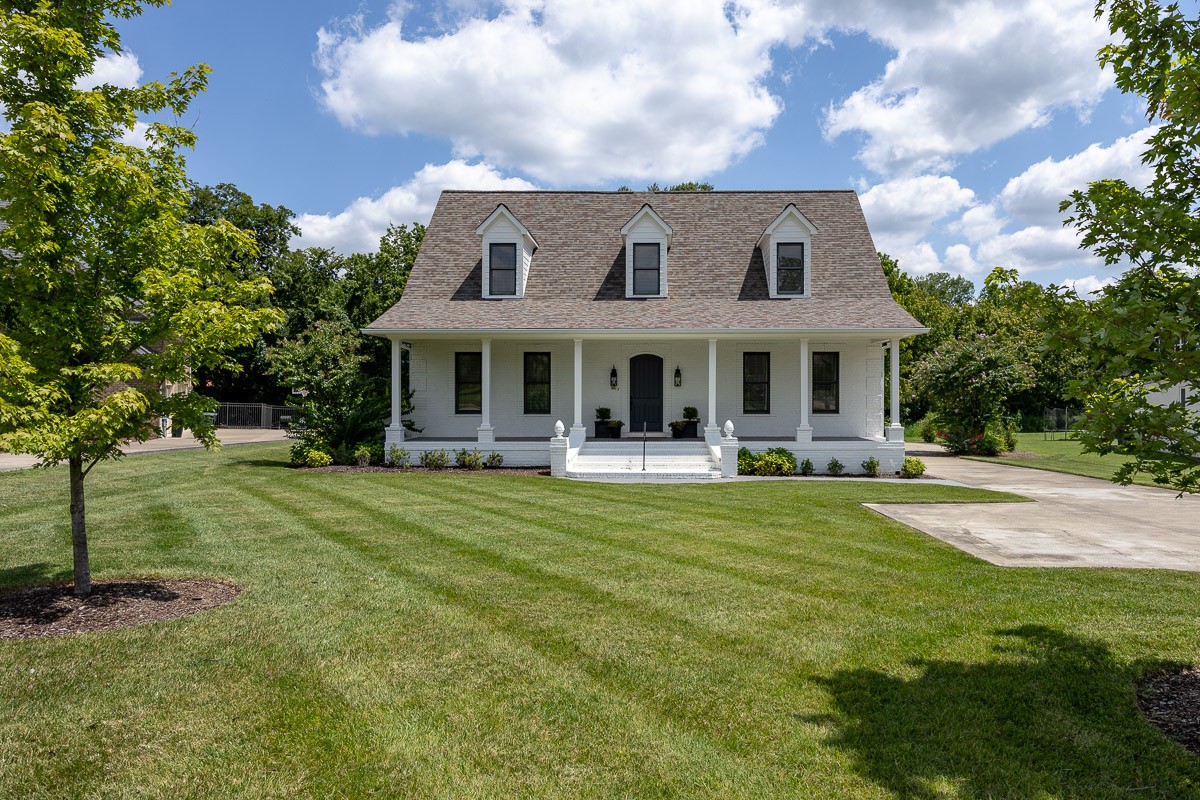
9707 Concord Ridge Ct, Brentwood, TN 37027
Member Features
Find Real Estate Bargain!
Full foreclosure details
Home value, equity and ownership info
Find homes priced below market
Get full access with a FREE Account
Already a member?
For Sale
Off Market
Home type
Price / sqft
Year built
Home Details
Welcome to this stunning custom-built home, nestled on a spacious lot in a peaceful cul-de-sac community! Designed with a thoughtful blend of style and functionality, this home offers a unique and flexible layout perfect for modern living. The main level boasts a primary bedroom suite with dual walk-in closets & a primary bath. The heart of the home includes an open & inviting great room, a versatile flex space ideal for an office or dining, a large laundry room & a 100k renovated kitchen filled with natural light. Guest bedrooms have their own en-suite bath and a bonus room. The private 4th bedroom suite, complete with its own living space, full bath, and kitchenetteideal for use as a mother-in-law suite, guest quarters, or a private home office. Step outside to a serene backyard oasis, featuring a covered porch with a cozy fireplace, beautifully designed stone patio w/ firepit and built-in grill. SO many recent updates such as 3 new HVACS, new roof, etc. See list in docs
Interior Details
3694
4
5
Has Heating:
Yes
Heating Type:
Central
Has Cooling:
Yes
Cooling Type:
Central
Has Fuel:
No
Fuel Type:
N/A
Has Basement:
No
Basement Type:
No Basement
Has Flooring:
No
Flooring Type:
N/A
Has Fireplace:
Yes
Fireplace Type:
N/A
Property Details
20569
Yes
Yes
Type:
Driveway
Location:
N/A
Status:
N/A
Number of Spaces:
0
No
No
No
No
Yes
No
No
Construction Details
N/A
Brick
N/A
Gable
Asphalt
Tax History
Year
Amount
Land
Improvement
Percent Change
Assessment
2020
$3,736
$25,000
$119,800
--%
$144,800
2019
$3,736
$25,000
$119,800
--%
$144,800
2018
$3,634
$25,000
$119,800
--%
$144,800
2017
$3,605
$25,000
$119,800
--%
$144,800
2016
$3,562
$25,000
$119,800
--%
$144,800
2014
$3,575
$0
$0
--%
$132,400
2013
$3,575
$0
$0
--%
$132,400
2012
$2,992
$0
$0
--%
$132,400

Average Home Price in 37027
Nearby Properties
Zip Code
Price
Bed
Bath
Sqft
Lot
Sold Date
$789,000
-- Beds
3.5 Baths
3,332 Sqft
7,616 Lot (sqft)
Sold 10/14/2026
$761,767
-- Beds
4.5 Baths
3,709 Sqft
7,000 Lot (sqft)
Sold 09/22/2026
$1,200,000
$1,200,000
4 Beds
5 Baths
3,694 Sqft
20,569 Lot (sqft)
Sold 09/29/2026
$986,850
-- Beds
4.5 Baths
3,362 Sqft
10,790 Lot (sqft)
Sold 10/27/2026
$1,299,900
$1,299,900
-- Beds
4.5 Baths
3,630 Sqft
7,740 Lot (sqft)
Sold 10/26/2026
$1,262,425
$1,262,425
-- Beds
4.5 Baths
3,910 Sqft
29,952 Lot (sqft)
Sold 10/26/2026
$884,694
-- Beds
4.5 Baths
3,355 Sqft
6,930 Lot (sqft)
Sold 10/26/2026




