Member Features
Find Real Estate Bargain!
Full foreclosure details
Home value, equity and ownership info
Find homes priced below market
Get full access with a FREE Account
Already a member?
$438,500
Listing Price3beds
3baths
2,222sqft
13,943sqft lot
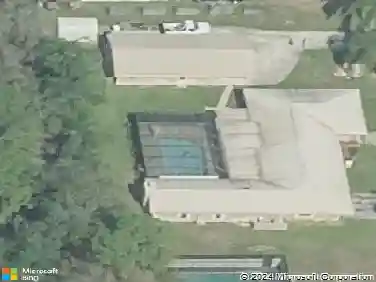
6416 Concord Dr, Sebring, FL 33876
Member Features
Find Real Estate Bargain!
Full foreclosure details
Home value, equity and ownership info
Find homes priced below market
Get full access with a FREE Account
Already a member?
For Sale
Off Market
Home type
Price / sqft
Year built
Home Details
Ready, Set, Go!nnAre you a golf enthusiast or a racing fan? Imagine waking up every morning to stunning views of the golf course from your back porch, or effortlessly driving your golf cart just down the block for a round of golf. If racing is your passion, youll love being just 10 minutes from Sebring International Raceway.nnNow, you can enjoy both lifestyles in a brand-new home right on the golf course! This beautifully designed residence features a blend of traditional and modern finishes, offering three bedrooms and two and a half bathrooms, with 2,221 square feet of living space and 2,781 total square feet under roof.nnThe stunning kitchen showcases solid surface counters throughout, complete with a spacious islandperfect for entertaining. Thoughtful details include tray ceilings with track lighting, side-mounted garage door openers, a generous two-car garage with a separate door for your golf cart, and an expansive back porch overlooking the course.nnAnd the best part? Theres no HOA! Dont waitcome see this stunning property today and get ready to pack your bags!
Interior Details
2222
3
3
Has Heating:
Yes
Heating Type:
Forced Air With Air Conditioning
Has Cooling:
Yes
Cooling Type:
Central
Has Fuel:
No
Fuel Type:
N/A
Has Basement:
No
Basement Type:
N/A
Has Flooring:
No
Flooring Type:
N/A
Has Fireplace:
Yes
Fireplace Type:
N/A
Property Details
13943
No
No
Type:
Garage, Attached
Location:
N/A
Status:
N/A
Number of Spaces:
0
No
No
No
No
Yes
No
No
Construction Details
N/A
Concrete Block/stucco
N/A
Gable/hip
Other (not Classified)
Tax History
Year
Amount
Land
Improvement
Percent Change
Assessment
2019
$690
$15,600
$0
--%
$15,600
2018
$692
$15,600
$0
--%
$15,600
2017
$707
$15,600
$0
--%
$15,600
2016
$721
$15,600
$0
--%
$15,600
2015
$725
$15,600
$0
--%
$15,600
2013
$697
$0
$0
--%
$15,600
2012
$697
$15,600
$0
--%
$15,600

Average Home Price in 33876
Nearby Properties
Zip Code
Price
Bed
Bath
Sqft
Lot
Sold Date
$368,616
$368,616
3 Beds
2 Baths
2,329 Sqft
14,864 Lot (sqft)
Sold 07/07/2026
$438,500
$438,500
3 Beds
3 Baths
2,222 Sqft
13,943 Lot (sqft)
Sold 09/29/2026
$319,094
$319,094
3 Beds
2 Baths
2,007 Sqft
14,175 Lot (sqft)
Sold 10/13/2026
$310,790
$310,790
3 Beds
2 Baths
2,427 Sqft
15,488 Lot (sqft)
Sold 10/12/2026
$445,000
$445,000
4 Beds
3 Baths
2,124 Sqft
18,154 Lot (sqft)
Sold 10/18/2026
$489,999
$489,999
3 Beds
3 Baths
2,176 Sqft
21,519 Lot (sqft)
Sold 09/29/2026
$432,607
$432,607
3 Beds
2.5 Baths
1,936 Sqft
14,822 Lot (sqft)
Sold 10/13/2026