Member Features
Find Real Estate Bargain!
Full foreclosure details
Home value, equity and ownership info
Find homes priced below market
Get full access with a FREE Account
Already a member?
$469,900
Listing Price2beds
3baths
1,682sqft
7,700sqft lot
4 Concord Dr, Ormond Beach, FL 32176
Member Features
Find Real Estate Bargain!
Full foreclosure details
Home value, equity and ownership info
Find homes priced below market
Get full access with a FREE Account
Already a member?
For Sale
Off Market
Home type
Price / sqft
Year built
Home Details
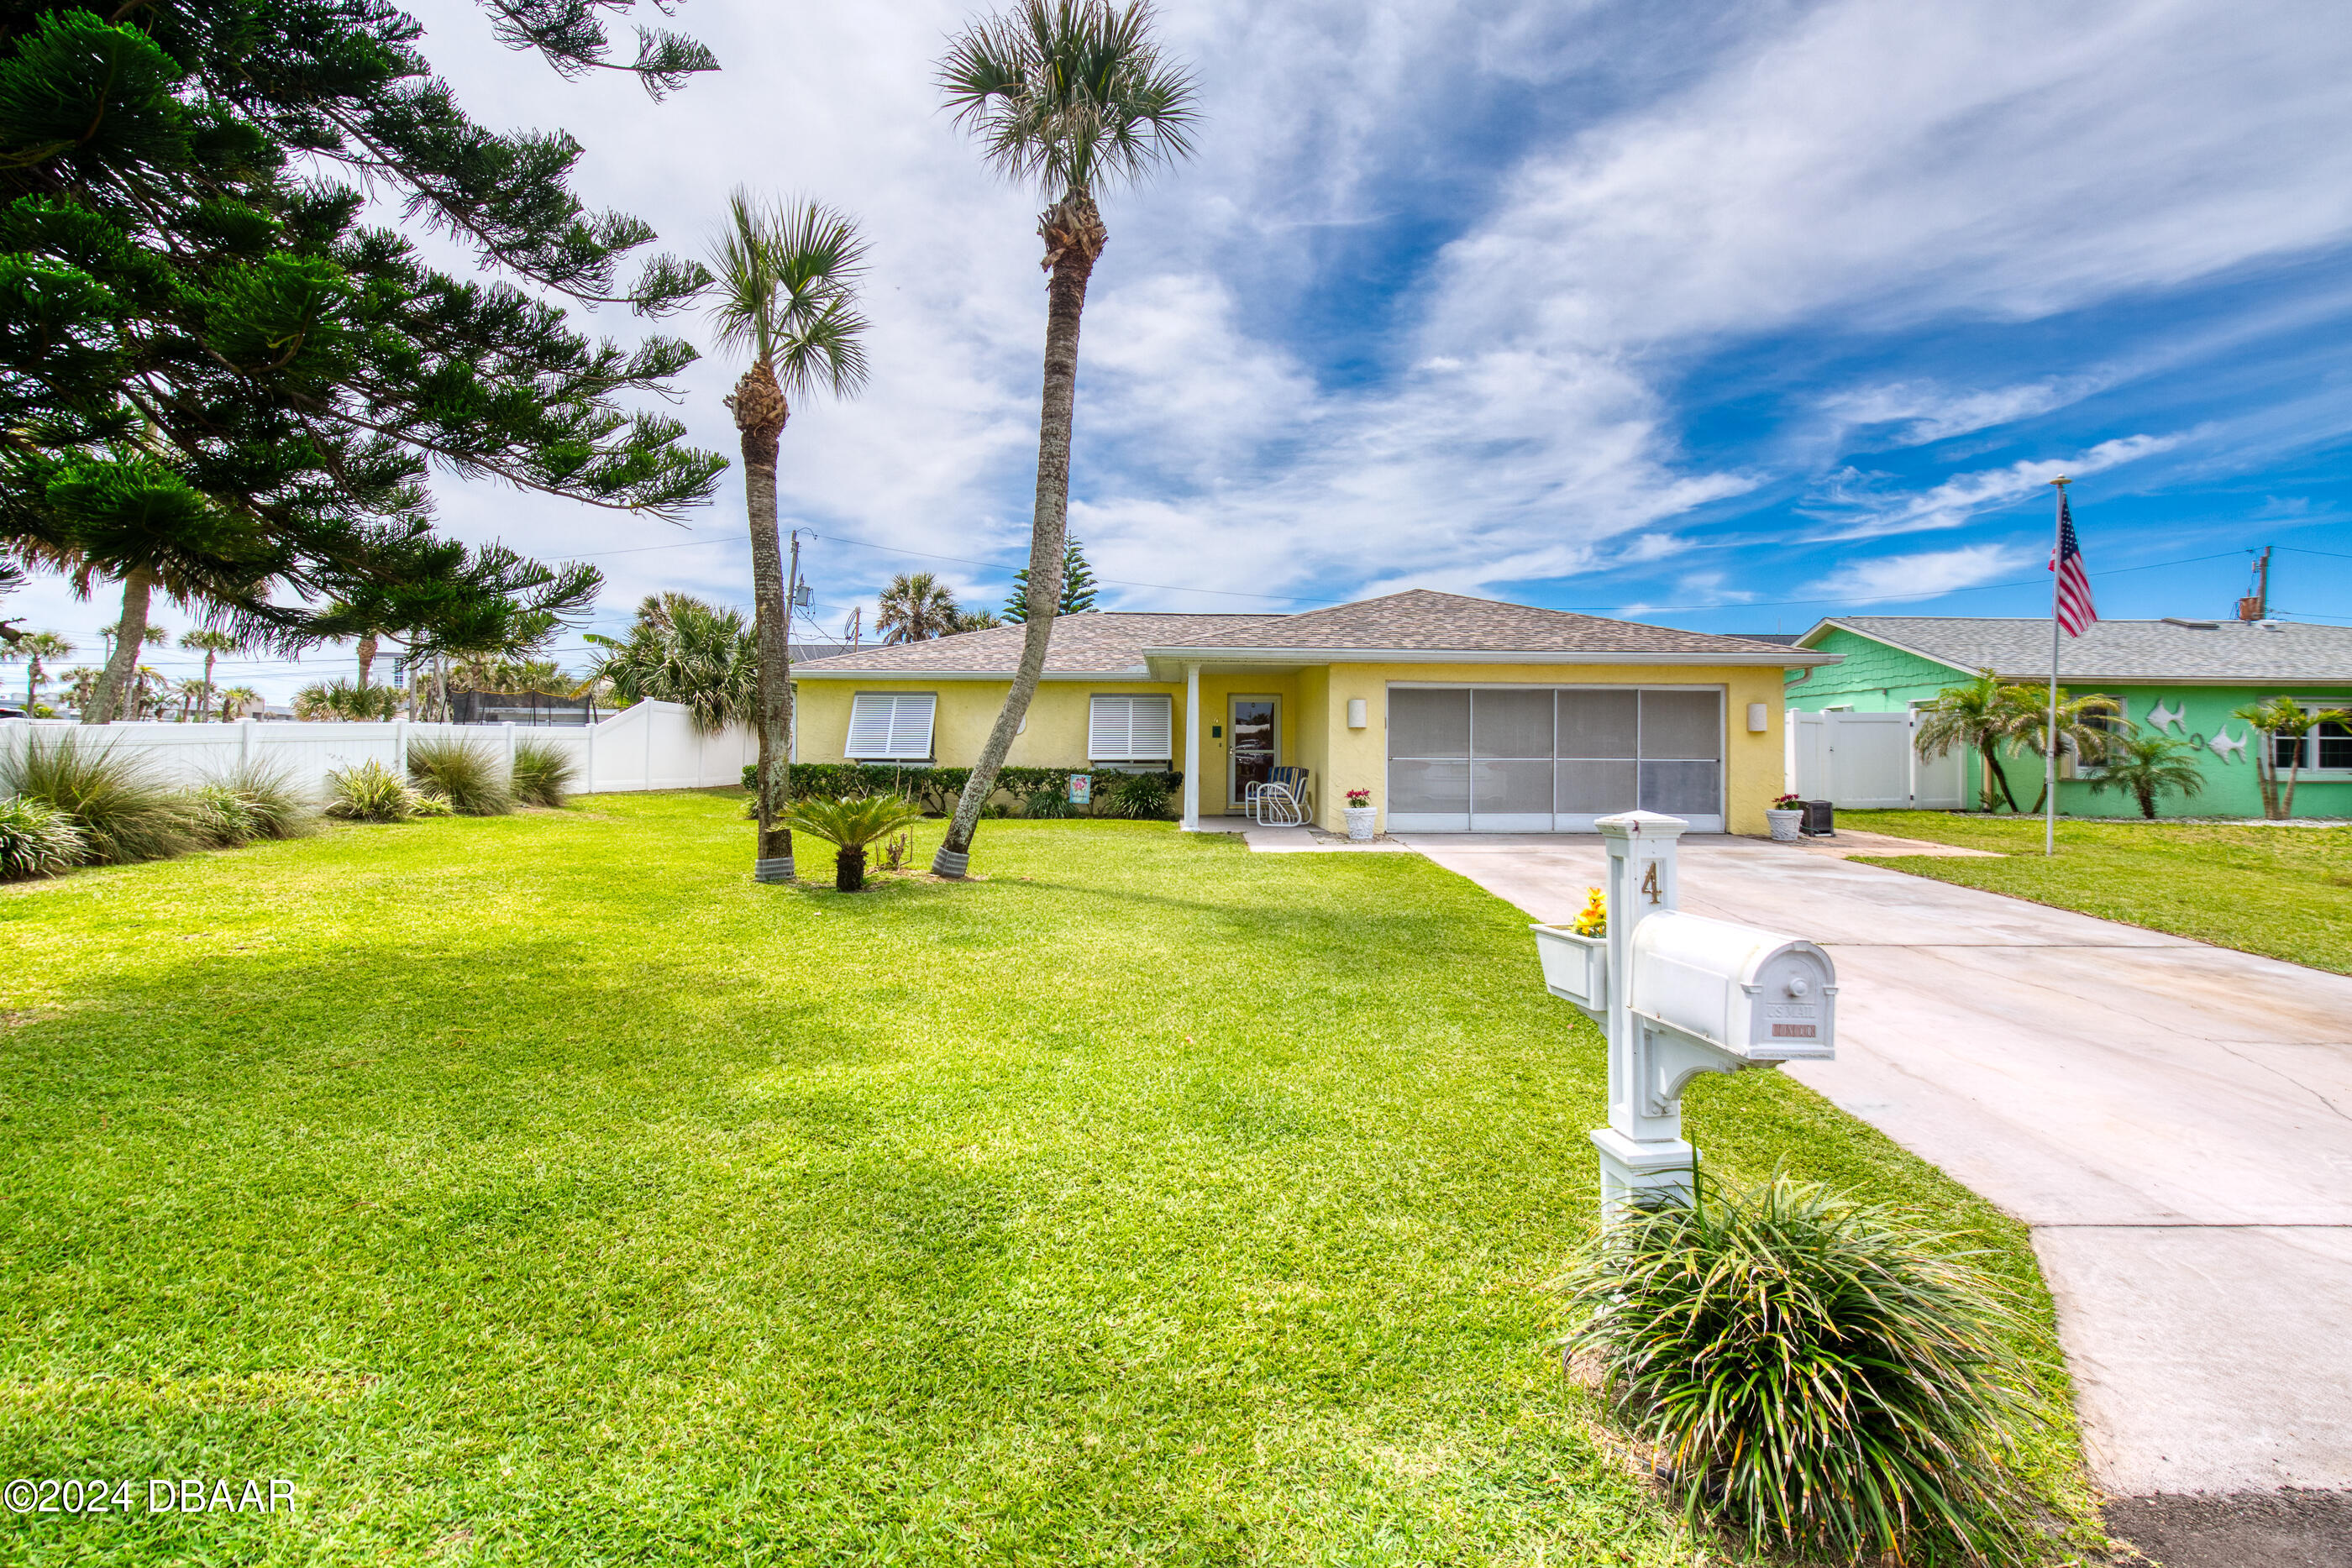
Prime location alert! Nestled in the highly sought-after beachside area of Ormond-by-the-Sea, this gem is just steps away from the pristine no drive beach. Boasting 2 bedrooms and a flex/laundry room that has the potential to convert into a 3rd bedroom, along with 2.5 baths. Step into the open family room featuring a cozy propane fireplace and cathedral ceilings. French doors open to the screened-in back patio overlooking the vinyl-fenced backyard adorned with two sheds. Additional highlights include a living room, 2-car garage with a privacy screen, and an outdoor shower with both hot and cold water for post-beach relaxation. New kitchen appliances and a new roof in 2017, while a 3.5-ton AC unit was added in 2021. This home offers both tranquility and accessibility in one coastal package Square footage received from tax rolls. All information recorded in the MLS intended to be accurate but cannot be guaranteed.
Interior Details
1682
2
3
Has Heating:
Yes
Heating Type:
Forced Air With Air Conditioning
Has Cooling:
Yes
Cooling Type:
Central
Has Fuel:
Yes
Fuel Type:
Electric
Has Basement:
No
Basement Type:
N/A
Has Flooring:
No
Flooring Type:
Combination, Other
Has Fireplace:
Yes
Fireplace Type:
N/A
Property Details
7700
No
No
Type:
Garage, Attached
Location:
N/A
Status:
N/A
Number of Spaces:
2
No
No
No
No
Yes
No
No
Construction Details
N/A
Concrete Block
N/A
Hip
Asphalt
Tax History
Year
Amount
Land
Improvement
Percent Change
Assessment
2020
$2,165
$0
$0
--%
$134,477
2019
$2,136
$0
$0
--%
$131,454
2018
$2,107
$0
$0
--%
$129,003
2017
$2,080
$0
$0
--%
$126,350
2016
$2,068
$0
$0
--%
$123,751
2014
$2,065
$0
$0
--%
$121,916
2013
$2,029
$0
$0
--%
$120,114
2011
$1,979
$0
$0
--%
$114,666

Average Home Price in 32176
Nearby Properties
Zip Code
Price
Bed
Bath
Sqft
Lot
Sold Date
$469,900
2 Beds
3 Baths
1,682 Sqft
7,700 Lot (sqft)
Sold 09/29/2026
$449,900
3 Beds
2 Baths
1,435 Sqft
7,700 Lot (sqft)
Sold 10/18/2026
$399,900
3 Beds
2 Baths
1,470 Sqft
8,024 Lot (sqft)
Sold 09/29/2026
$391,007
3 Beds
2 Baths
1,460 Sqft
6,100 Lot (sqft)
Sold 10/12/2026
$459,000
3 Beds
2 Baths
1,708 Sqft
5,000 Lot (sqft)
Sold 10/18/2026
$386,068
3 Beds
2 Baths
1,491 Sqft
8,024 Lot (sqft)
Sold 10/13/2026
$389,900
4 Beds
1 Baths
1,767 Sqft
5,500 Lot (sqft)
Sold 10/13/2026
$449,000
3 Beds
2 Baths
1,688 Sqft
8,250 Lot (sqft)
Sold 09/29/2026
$327,620
3 Beds
2 Baths
1,613 Sqft
5,500 Lot (sqft)
Sold 10/13/2026