Member Features
Find Real Estate Bargain!
Full foreclosure details
Home value, equity and ownership info
Find homes priced below market
Get full access with a FREE Account
Already a member?
$289,900
Listing Price3beds
2baths
1,120sqft
30,405sqft lot
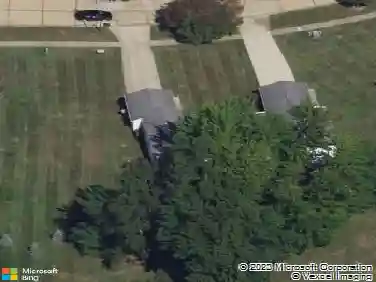
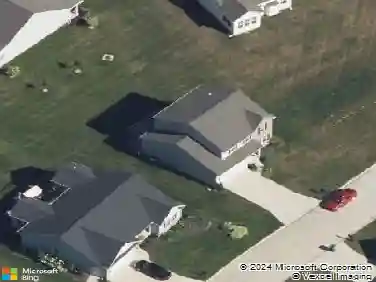
8183 Concord Dr, Mentor, OH 44060
Member Features
Find Real Estate Bargain!
Full foreclosure details
Home value, equity and ownership info
Find homes priced below market
Get full access with a FREE Account
Already a member?
For Sale
Off Market
Home type
Price / sqft
Year built
Home Details
Immaculately updated ranch with 3 bedrooms. Easy maintenance landscaping to greet you before you enter your new home. First floor living at its finest. Completely remodeled home with floor to ceiling windows in the living room with recessed lighting, ceiling fans, new flooring and painted in neutral colors. The dining space is open to the kitchen and overlooks the backyard with easy access from your sliding glass doors. The kitchen features white cabinetry, tile backsplash, quartz counter tops and floating cabinets making it easy to make the outdoors feel like its not blocking your view. The kitchen sink has a pass-through window to make conversations flow easily for large gatherings. The laundry area is right off the kitchen and leads to a jack and jill half bath that goes into the owners suite. With 3 generous size bedrooms and closet space with organizers to help accommodate for maximizing storage. A 2-car attached garage with built in cabinetry makes this a car enthusiast dream garage with room for all their tools. Outdoors you have a patio space just waiting for your grill and patio set. A space for a bonfire and shed to store all your lawn supplies in. With 2 large trees in your back yard, it gives you a feeling of relaxation and tranquility so you can relax on your days away in your brand new home. All you must do is move in and add your personal touches. Call today to schedule your personal tour.
Interior Details
1120
3
2
Has Heating:
Yes
Heating Type:
Central
Has Cooling:
Yes
Cooling Type:
Central
Has Fuel:
Yes
Fuel Type:
Gas
Has Basement:
No
Basement Type:
No Basement
Has Flooring:
No
Flooring Type:
N/A
Has Fireplace:
Yes
Fireplace Type:
N/A
Property Details
30405
Yes
Yes
Type:
N/A
Location:
N/A
Status:
N/A
Number of Spaces:
N/A
N/A
N/A
N/A
N/A
N/A
N/A
N/A
Construction Details
Ranch
Aluminum/vinyl
N/A
Hip
Asphalt
Tax History
Year
Amount
Land
Improvement
Percent Change
Assessment
2019
$2,555
$16,210
$31,130
--%
$47,340
2018
$2,539
$16,210
$31,130
--%
$47,340
2017
$2,258
$19,540
$20,430
--%
$39,970
2016
$1,762
$19,540
$20,430
--%
$39,970
2015
$1,607
$19,540
$20,430
--%
$39,970
2013
$1,533
$19,540
$18,600
--%
$38,140
2012
$1,544
$19,540
$18,600
--%
$38,140

Average Home Price in 44060
Nearby Properties
Zip Code
Price
Bed
Bath
Sqft
Lot
Sold Date
$252,000
$252,000
3 Beds
2 Baths
1,275 Sqft
15,198 Lot (sqft)
Sold 09/26/2026
$232,404
$232,404
3 Beds
1 Baths
1,036 Sqft
9,300 Lot (sqft)
Sold 06/15/2026
$154,469
$154,469
3 Beds
1 Baths
1,028 Sqft
9,300 Lot (sqft)
Sold 06/15/2026
$222,784
3 Beds
1.5 Baths
1,232 Sqft
15,002 Lot (sqft)
Sold 06/03/2026
$399,129
$399,129
5 Beds
2.5 Baths
1,232 Sqft
15,002 Lot (sqft)
Sold 10/13/2026
$325,000
$325,000
3 Beds
2 Baths
1,268 Sqft
12,014 Lot (sqft)
Sold 10/13/2026
$337,383
$337,383
4 Beds
2.5 Baths
1,008 Sqft
15,760 Lot (sqft)
Sold 10/18/2026
$208,529
$208,529
3 Beds
1.5 Baths
1,092 Sqft
9,300 Lot (sqft)
Sold 10/13/2026
$289,900
$289,900
3 Beds
2 Baths
1,120 Sqft
30,405 Lot (sqft)
Sold 10/13/2026