Member Features
Find Real Estate Bargain!
Full foreclosure details
Home value, equity and ownership info
Find homes priced below market
Get full access with a FREE Account
Already a member?
$288,000
Listing Price--beds
--baths
1,674sqft
9,849sqft lot
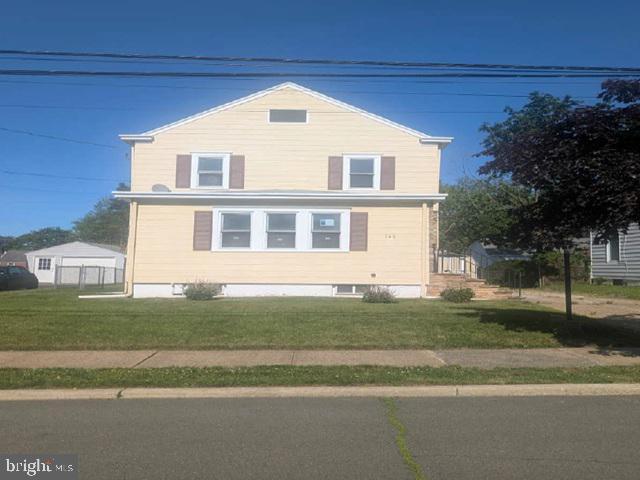
142 Concord Ave, Trenton, NJ 08619
Member Features
Find Real Estate Bargain!
Full foreclosure details
Home value, equity and ownership info
Find homes priced below market
Get full access with a FREE Account
Already a member?
Bank Owned
For Sale
Home type
Price / sqft
Year built
Home Details


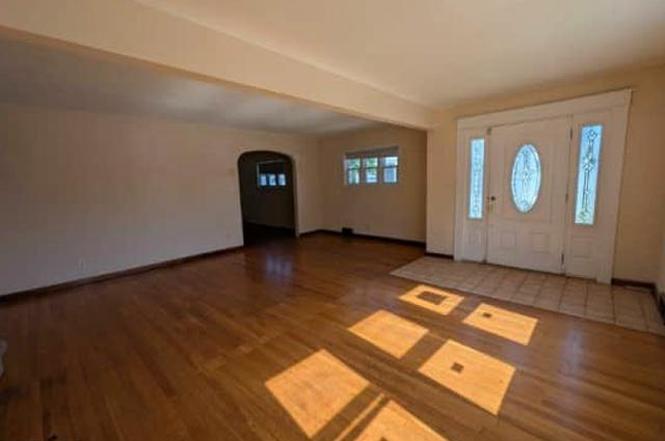
Colonial-style single-family residence offering approximately 1,674 square feet of living space with 3nbedrooms, 1 full bathroom, and 1 half bathroom. Situated on an approximately 9,849-square-foot lot, thisntwo-story home features a traditional floor plan with spacious living and dining areas and a full finishednbasement providing additional flexible-use space. Built in 1914, the property offers public water and sewer service, natural gas utilities, and a residential setting within the established Mercerville section of Hamilton Township. Interior spaces provide an opportunity for cosmetic updates and personalization.nConveniently located near major transportation routes, shopping, parks, schools, and everyday services. The surrounding neighborhood consists primarily of single-family residences and benefits from stable market conditions with convenient access to regional employment, recreation, and commuter corridors.
Interior Details
1674
N/A
N/A
Has Heating:
No
Heating Type:
N/A
Has Cooling:
No
Cooling Type:
N/A
Has Fuel:
No
Fuel Type:
N/A
Has Basement:
No
Basement Type:
N/A
Has Flooring:
No
Flooring Type:
N/A
Has Fireplace:
Yes
Fireplace Type:
N/A
Property Details
9849
No
No
Type:
N/A
Location:
N/A
Status:
N/A
Number of Spaces:
N/A
N/A
N/A
N/A
N/A
N/A
N/A
N/A
Construction Details
N/A
N/A
N/A
N/A
N/A
Tax History
Year
Amount
Land
Improvement
Percent Change
Assessment
2019
$6,643
$79,900
$132,700
--%
$212,600
2019
$6,643
$79,900
$132,700
--%
$212,600
2018
$6,565
$79,900
$132,700
--%
$212,600
2017
$6,424
$79,900
$132,700
--%
$212,600
2016
$5,748
$79,900
$132,700
--%
$212,600
2013
$6,217
$50,500
$88,400
--%
$138,900
2012
$6,158
$50,500
$88,400
--%
$138,900

Average Home Price in 08619
Nearby Properties
Zip Code
Price
Bed
Bath
Sqft
Lot
Sold Date
$437,072
$437,072
-- Beds
-- Baths
1,508 Sqft
10,860 Lot (sqft)
Sold 08/18/2026
$450,000
$450,000
-- Beds
-- Baths
1,548 Sqft
5,998 Lot (sqft)
Sold 06/23/2026
$499,843
$499,843
-- Beds
-- Baths
1,749 Sqft
7,501 Lot (sqft)
Sold 06/12/2026
$451,442
$451,442
-- Beds
-- Baths
1,495 Sqft
8,999 Lot (sqft)
Sold NaN/NaN/NaN
$359,728
-- Beds
-- Baths
1,900 Sqft
8,198 Lot (sqft)
Sold NaN/NaN/NaN
$555,886
$555,886
-- Beds
-- Baths
1,824 Sqft
17,171 Lot (sqft)
Sold 10/13/2026
$472,627
-- Beds
-- Baths
1,596 Sqft
12,001 Lot (sqft)
Sold 10/13/2026
$425,000
$425,000
4 Beds
2 Baths
1,475 Sqft
10,319 Lot (sqft)
Sold 10/13/2026
$436,355
$436,355
3 Beds
2 Baths
1,440 Sqft
7,401 Lot (sqft)
Sold 10/13/2026