

Member Features
Find Real Estate Bargain!
Full foreclosure details
Home value, equity and ownership info
Find homes priced below market
Get full access with a FREE Account
Already a member?
$335,000
Listing Price4beds
2baths
1,419sqft
12,376sqft lot
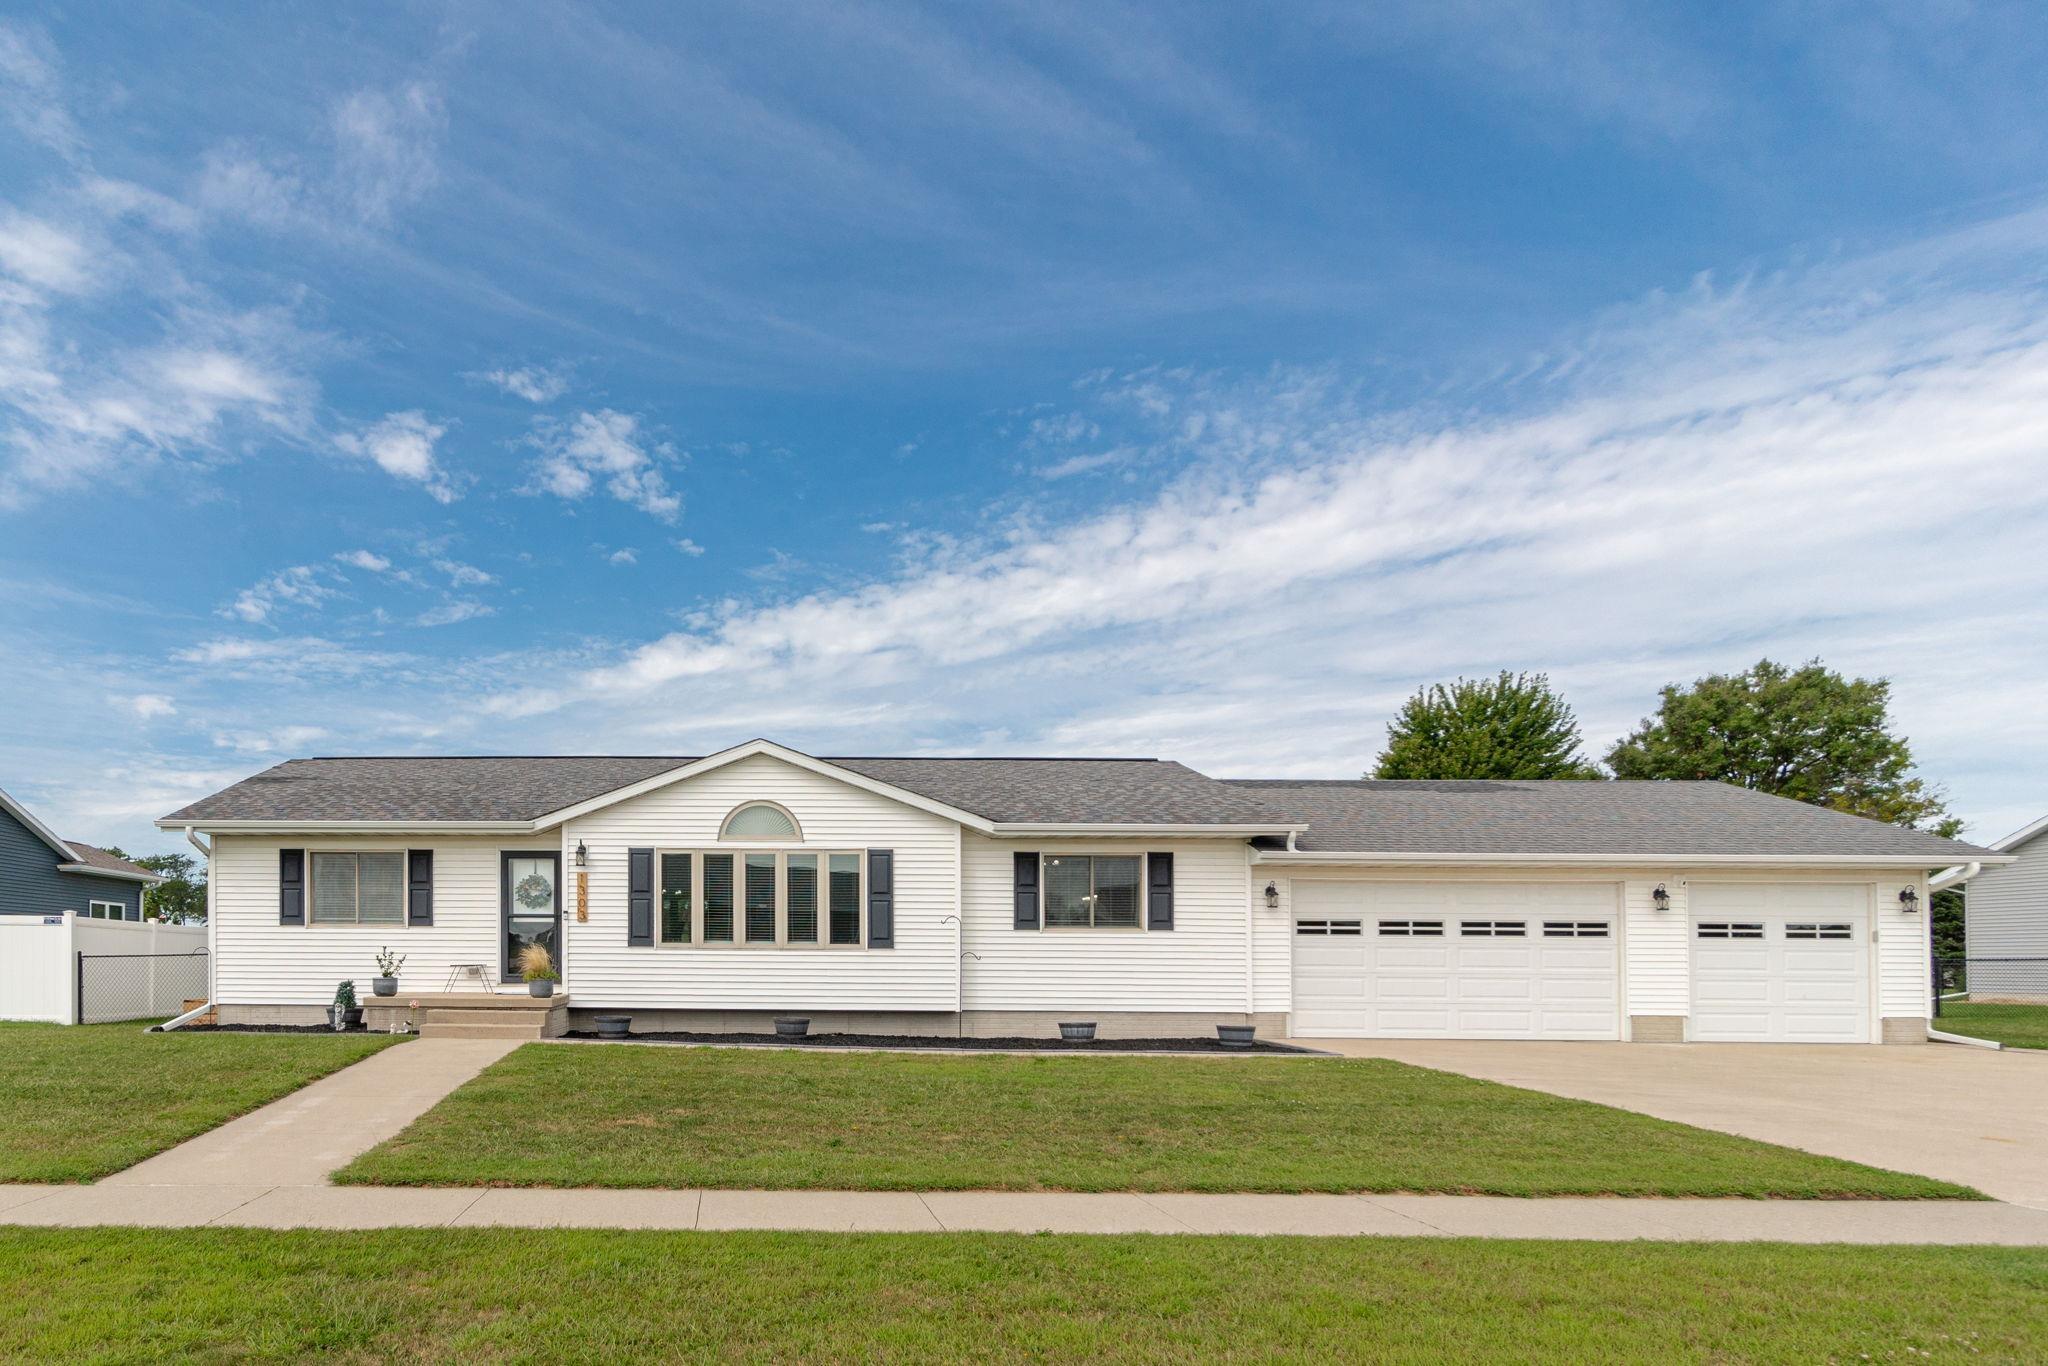
1303 Comstock St, LA Porte City, IA 50651
Member Features
Find Real Estate Bargain!
Full foreclosure details
Home value, equity and ownership info
Find homes priced below market
Get full access with a FREE Account
Already a member?
For Sale
Off Market
Home type
Price / sqft
Year built
Home Details
Welcome home to a place where memories are made! This nicely updated 4 bedroom ranch style home offers the perfect layout for family gatherings, cozy evenings, and everything in between. The main living area features a vaulted ceiling and an elegant fireplace that serves as the room's centerpiece. The open concept seamlessly integrates a freshly updated, all-white kitchen for a clean, contemporary look. The kitchen, with its crisp white walls and cabinetry, creates a bright and airy atmosphere. Modern black handles provide a sleek contrast, adding a touch of sophistication to the overall design. The kitchen also has neutral vinyl tile flooring, which is both stylish and easy to maintain. With an abundance of storage cabinets, there is plenty of room to keep all your essentials organized and out of sight. Adjacent to the kitchen, the dining area opens through French doors to a charming patio with a nice pergola and overlooks a spacious, fenced-in backyard. The home's thoughtful layout includes a split floor plan, with the master bedroom situated on one side of the house and two additional bedrooms, along with a full bathroom, on the other. The master suite offers a walk-in closet, a double-sink vanity, and a jetted tub for a spa-like retreat. Conveniently located nearby is the main floor laundry closet. The lower level includes a fourth bedroom with an egress window and a large open space ready for your personal touch. For the hobbyist or car enthusiast, this home of
Interior Details
1419
4
2
Has Heating:
Yes
Heating Type:
Yes
Has Cooling:
Yes
Cooling Type:
Central
Has Fuel:
No
Fuel Type:
N/A
Has Basement:
No
Basement Type:
Finished
Has Flooring:
No
Flooring Type:
Carpet
Has Fireplace:
Yes
Fireplace Type:
N/A
Property Details
12376
No
No
Type:
Mixed
Location:
N/A
Status:
N/A
Number of Spaces:
5
N/A
N/A
N/A
N/A
N/A
N/A
N/A
Construction Details
N/A
Vinyl
N/A
Gable
Asphalt
Tax History
Year
Amount
Land
Improvement
Percent Change
Assessment
2018
$4,098
$44,580
$176,530
--%
$221,110
2018
$4,098
$44,580
$176,530
--%
$221,110
2018
$4,098
$44,580
$164,410
--%
$208,990
2017
$3,934
$44,580
$164,410
--%
$208,990
2015
$3,528
$17,830
$171,940
--%
$189,770

Average Home Price in 50651
Nearby Properties
Zip Code
Price
Bed
Bath
Sqft
Lot
Sold Date
$70,028
3 Beds
2 Baths
1,238 Sqft
7,200 Lot (sqft)
Sold 05/19/2026
$364,000
3 Beds
2 Baths
1,555 Sqft
9,775 Lot (sqft)
Sold 09/29/2026
$513,194
4 Beds
4.5 Baths
1,626 Sqft
10,580 Lot (sqft)
Sold 10/27/2026
$335,000
4 Beds
2 Baths
1,419 Sqft
12,376 Lot (sqft)
Sold 09/29/2026
$94,676
3 Beds
1 Baths
1,331 Sqft
7,200 Lot (sqft)
Sold 10/26/2026




